breathe through (2026)
not a hotel design competition
competition entry
in collaboration with sung chan kim & suk lee
The project begins by listening to this condition, responding with restraint and humility, allowing architecture to exist as part of the forest’s breath rather than as an object imposed upon it. The design traces the site’s existing terrain, stretching gently along the hillside in a continuous, curving gesture. Rather than resisting the dignity of the mountain—its slopes, landform, and ecological flows—the house follows the terrain as if climbing alongside it. Architecture becomes an act of accompaniment, settling lightly at the midpoint of the slope, resting without burden. Through a sequence of intermediate thresholds and open passages, the landscape is invited to drift in and through the house, dissolving the boundary between dwelling and site. At the intersection of terrain, architecture, and climate, the concept of the ‘Breathe through’ emerges—a spatial condition where interior and exterior are continuously negotiated. Beyond separating nature from living, the house becomes a medium through which nature is experienced, inhabited, and sensed.
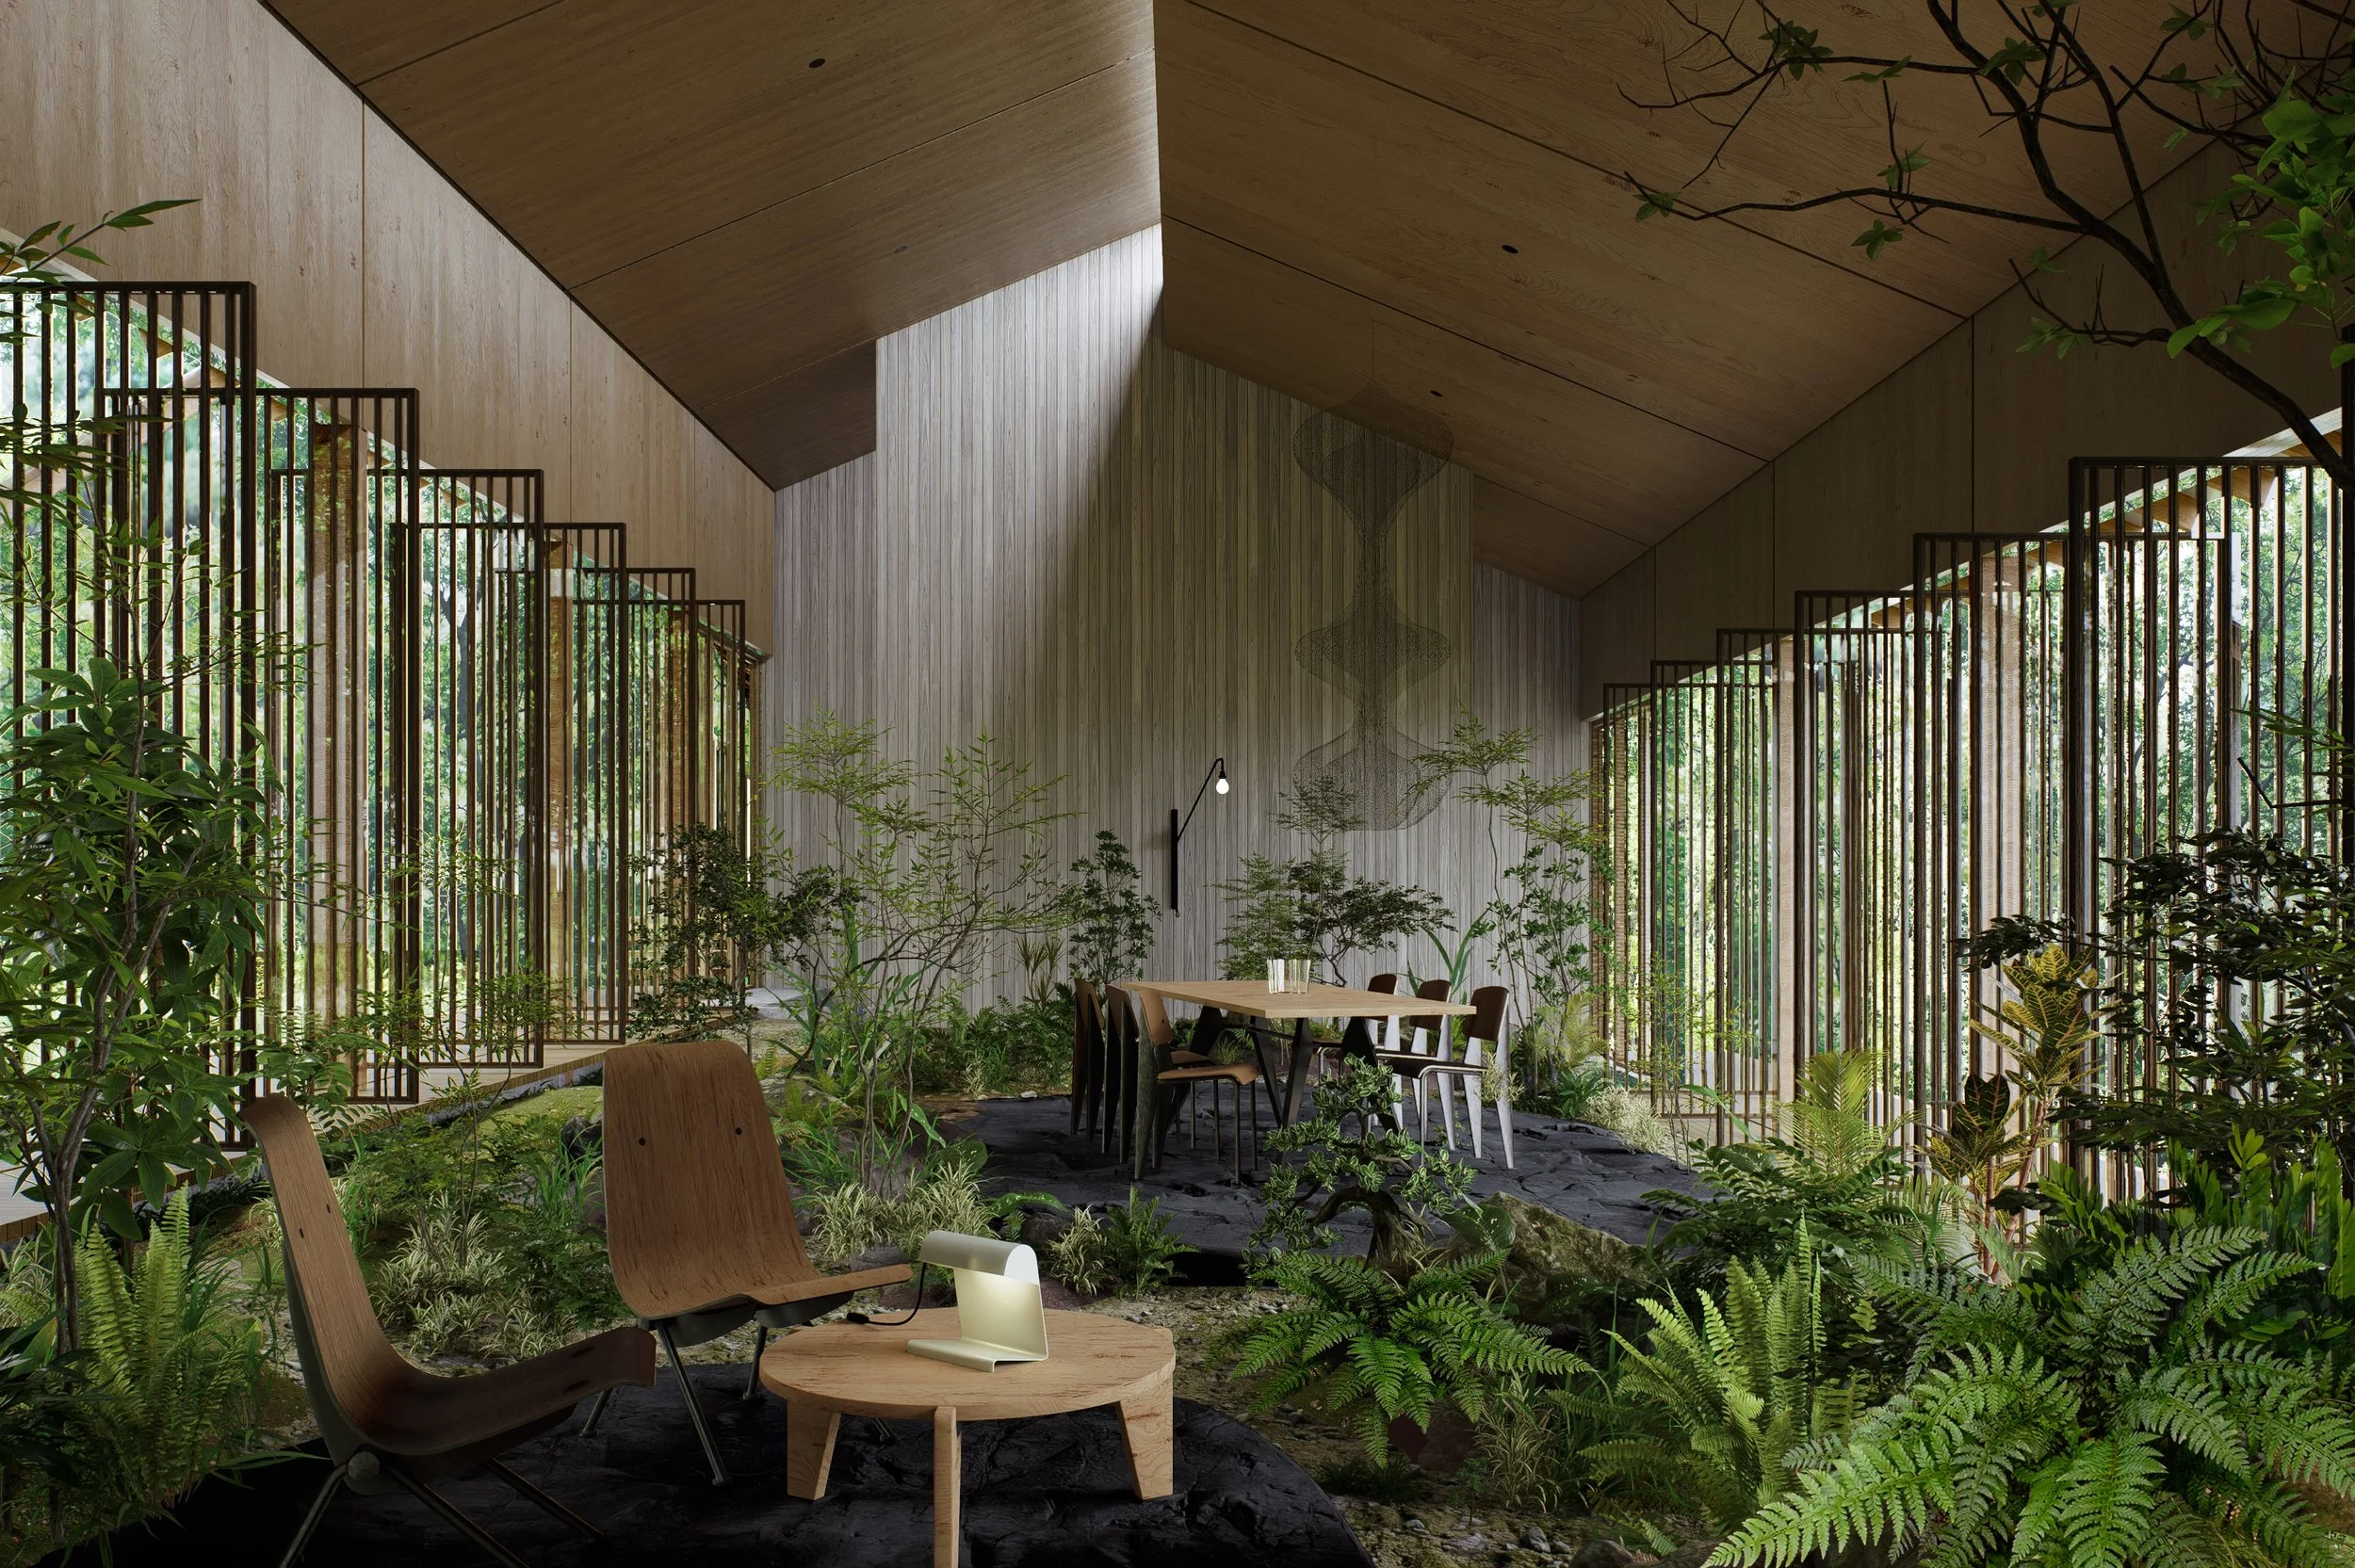
living room
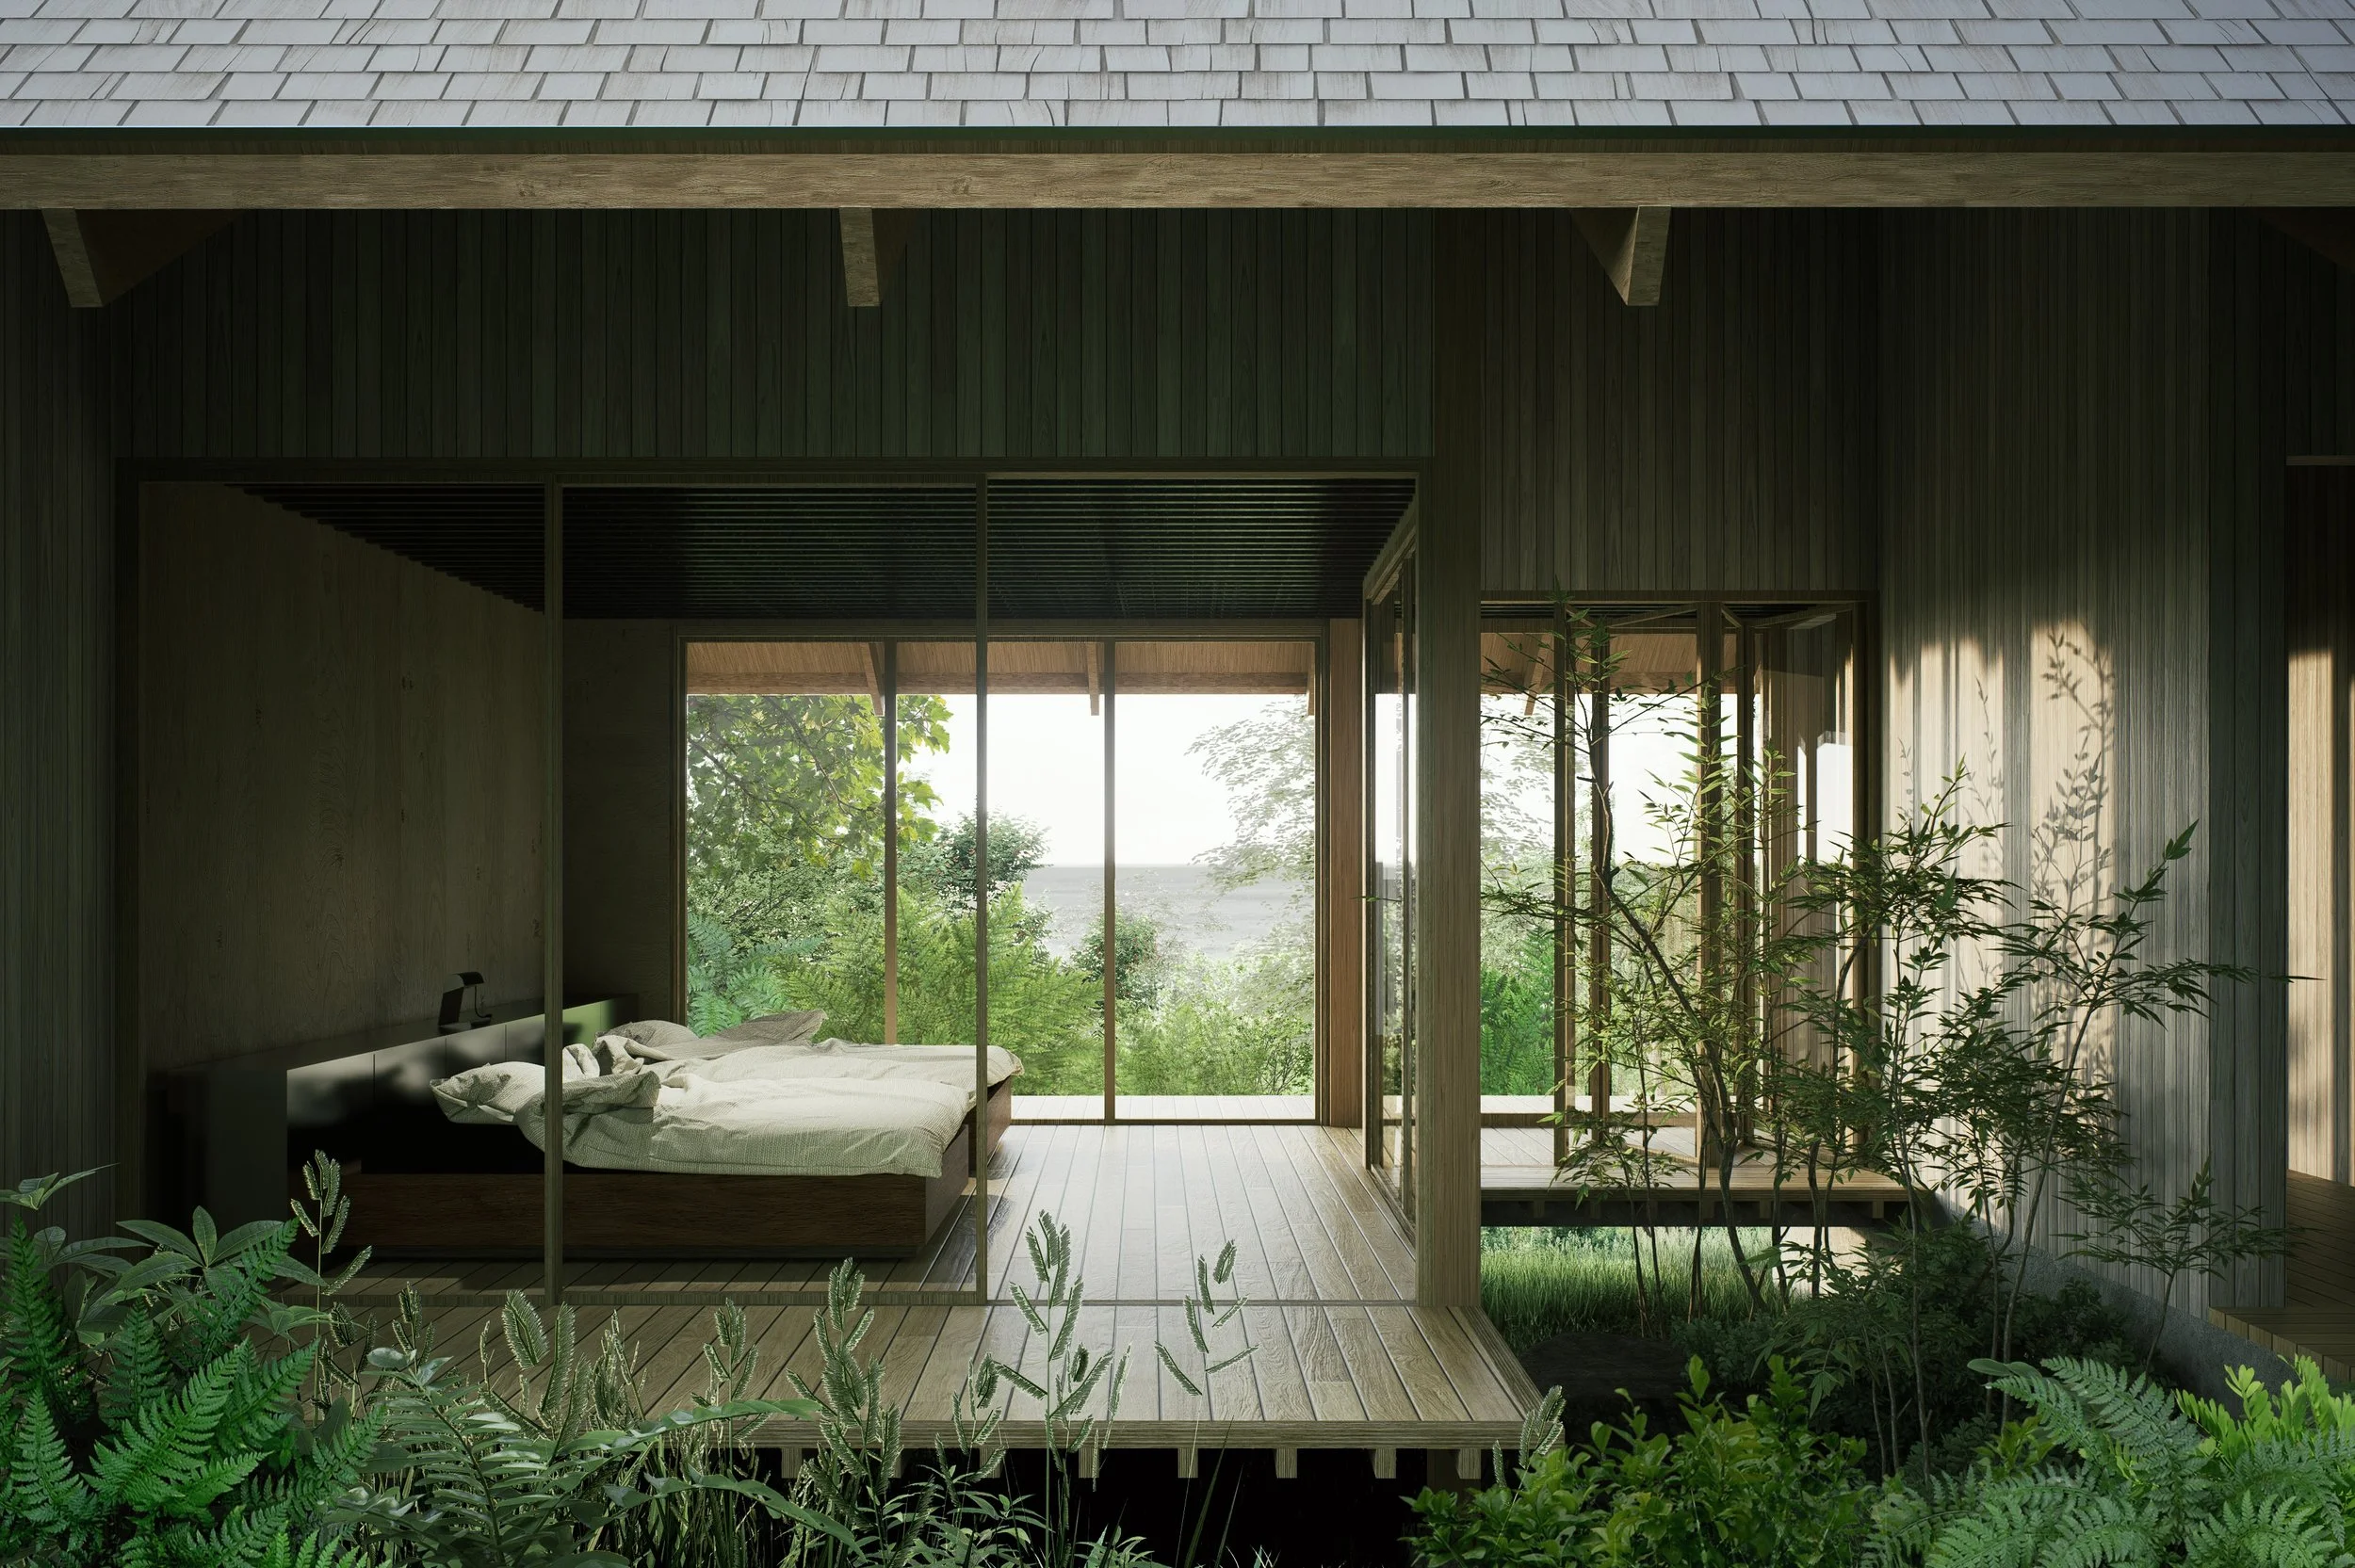
bedroom
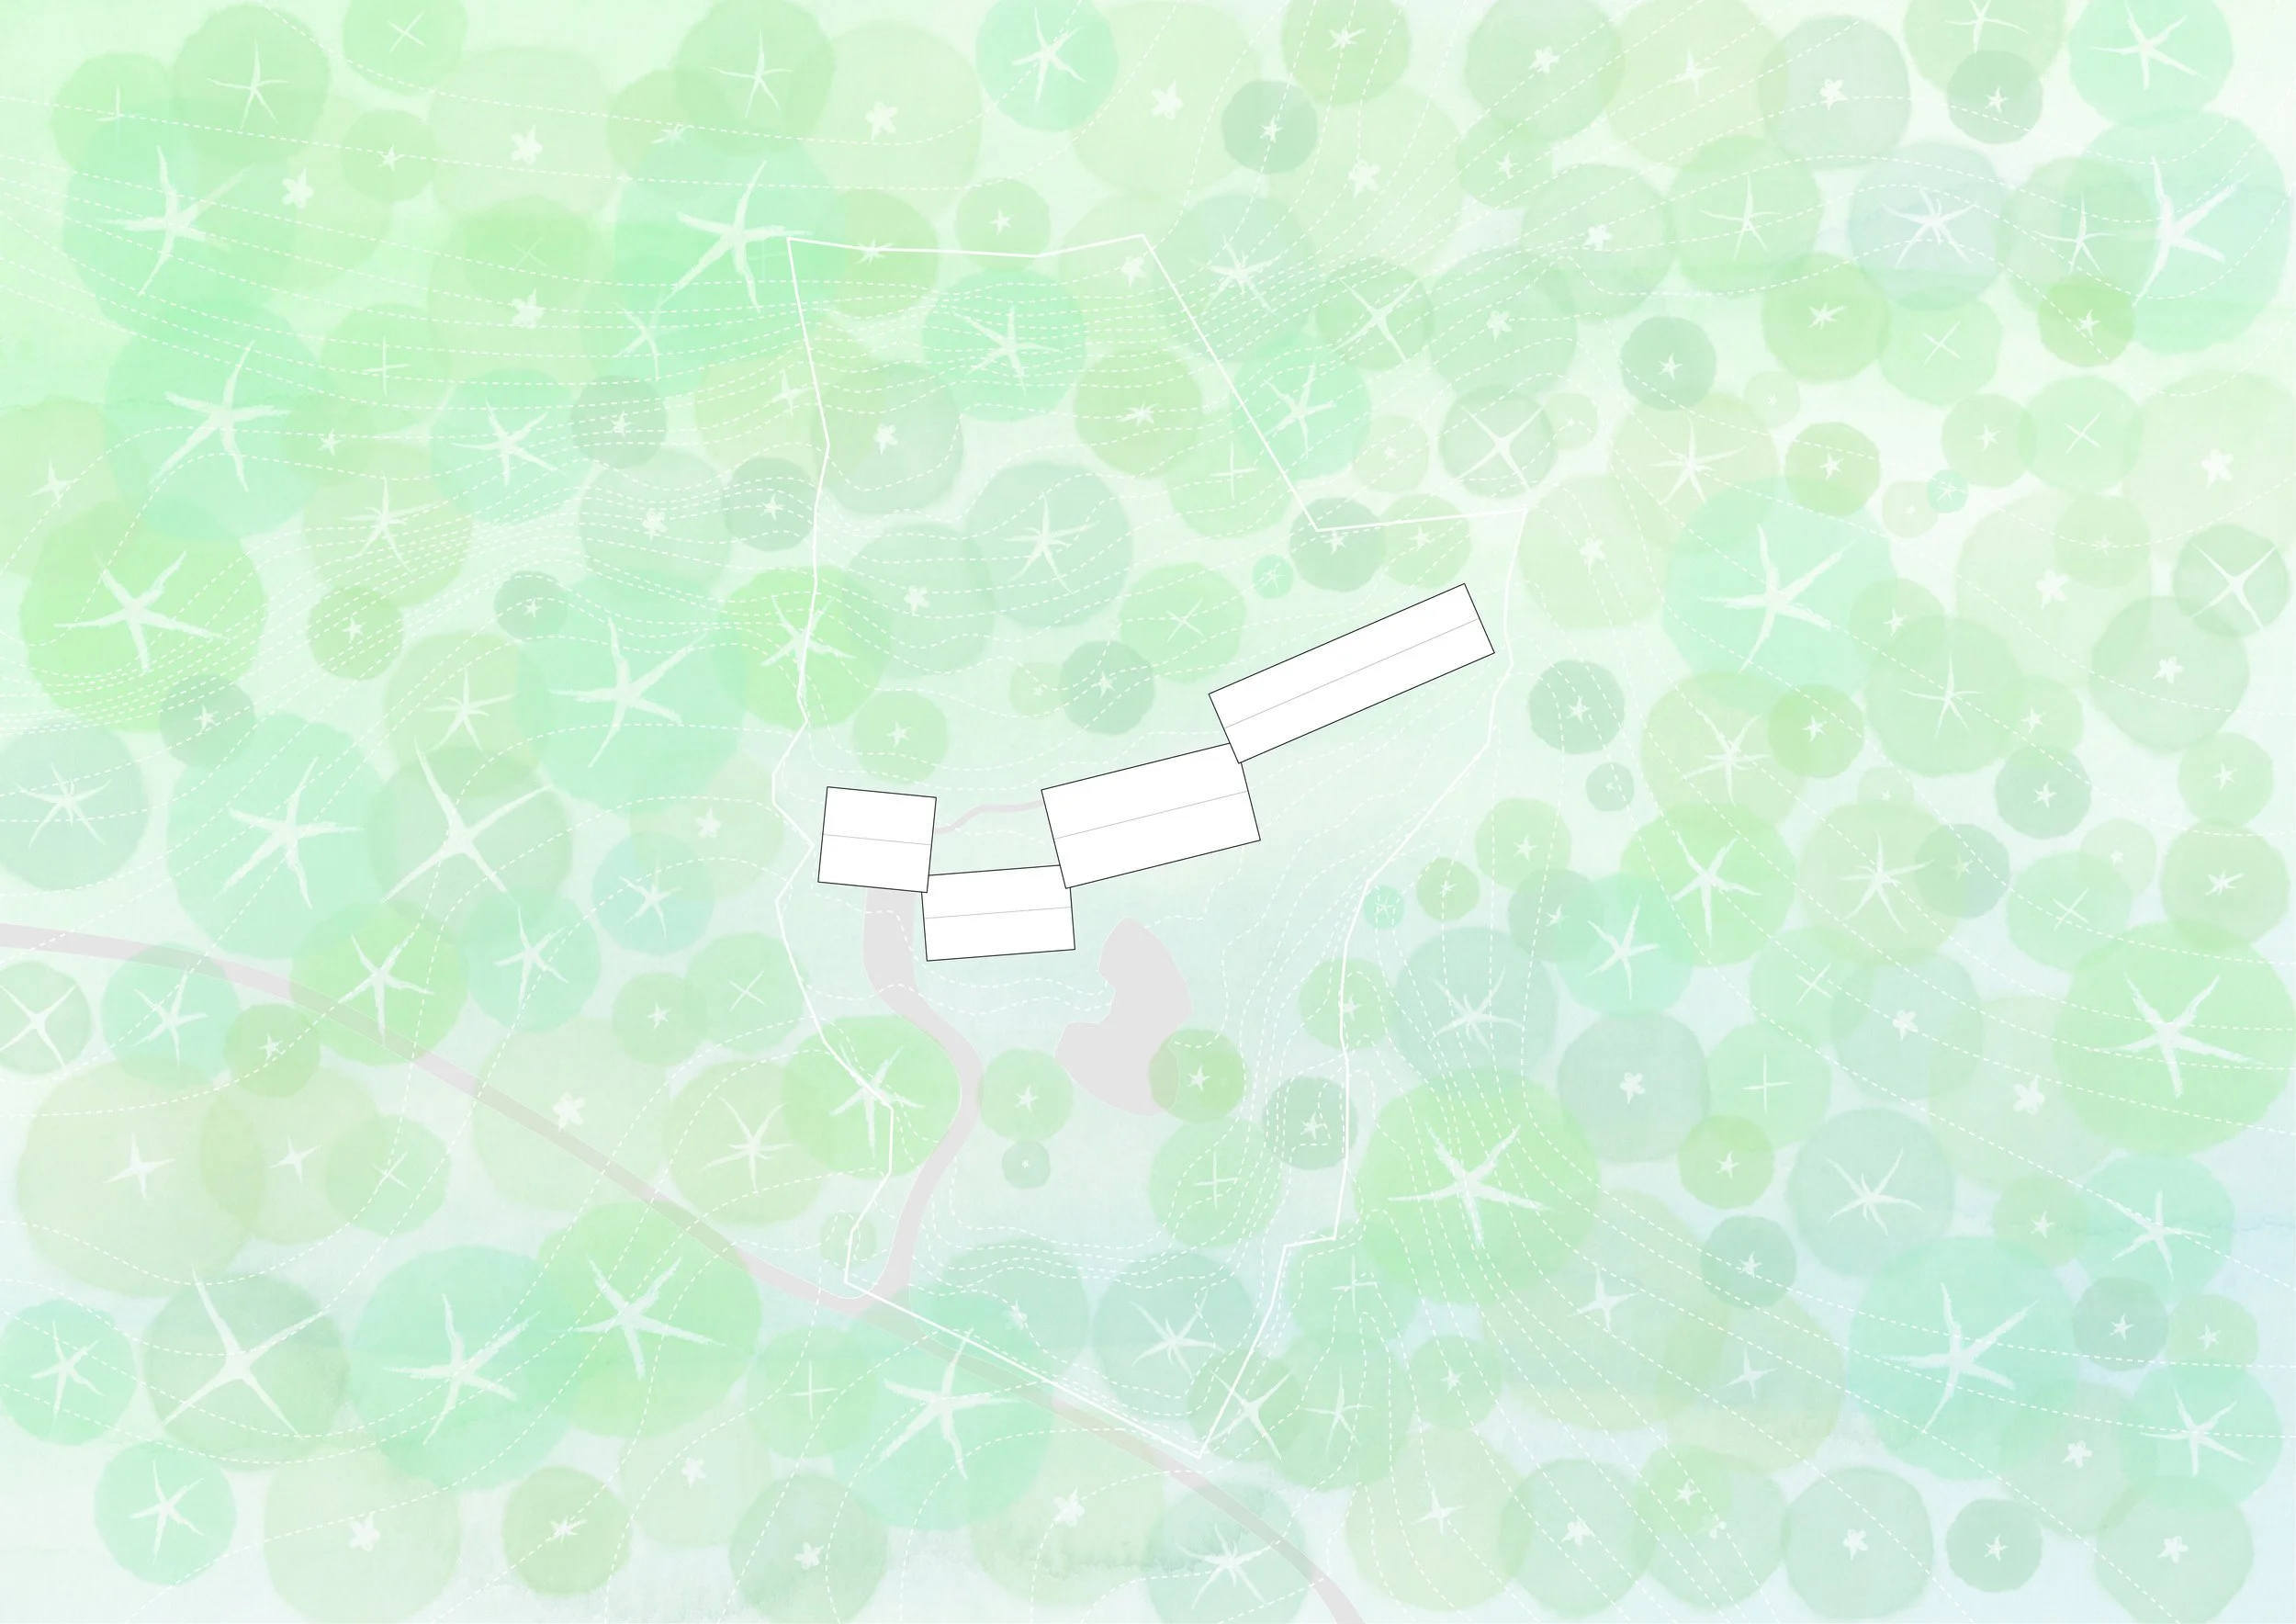
site plan
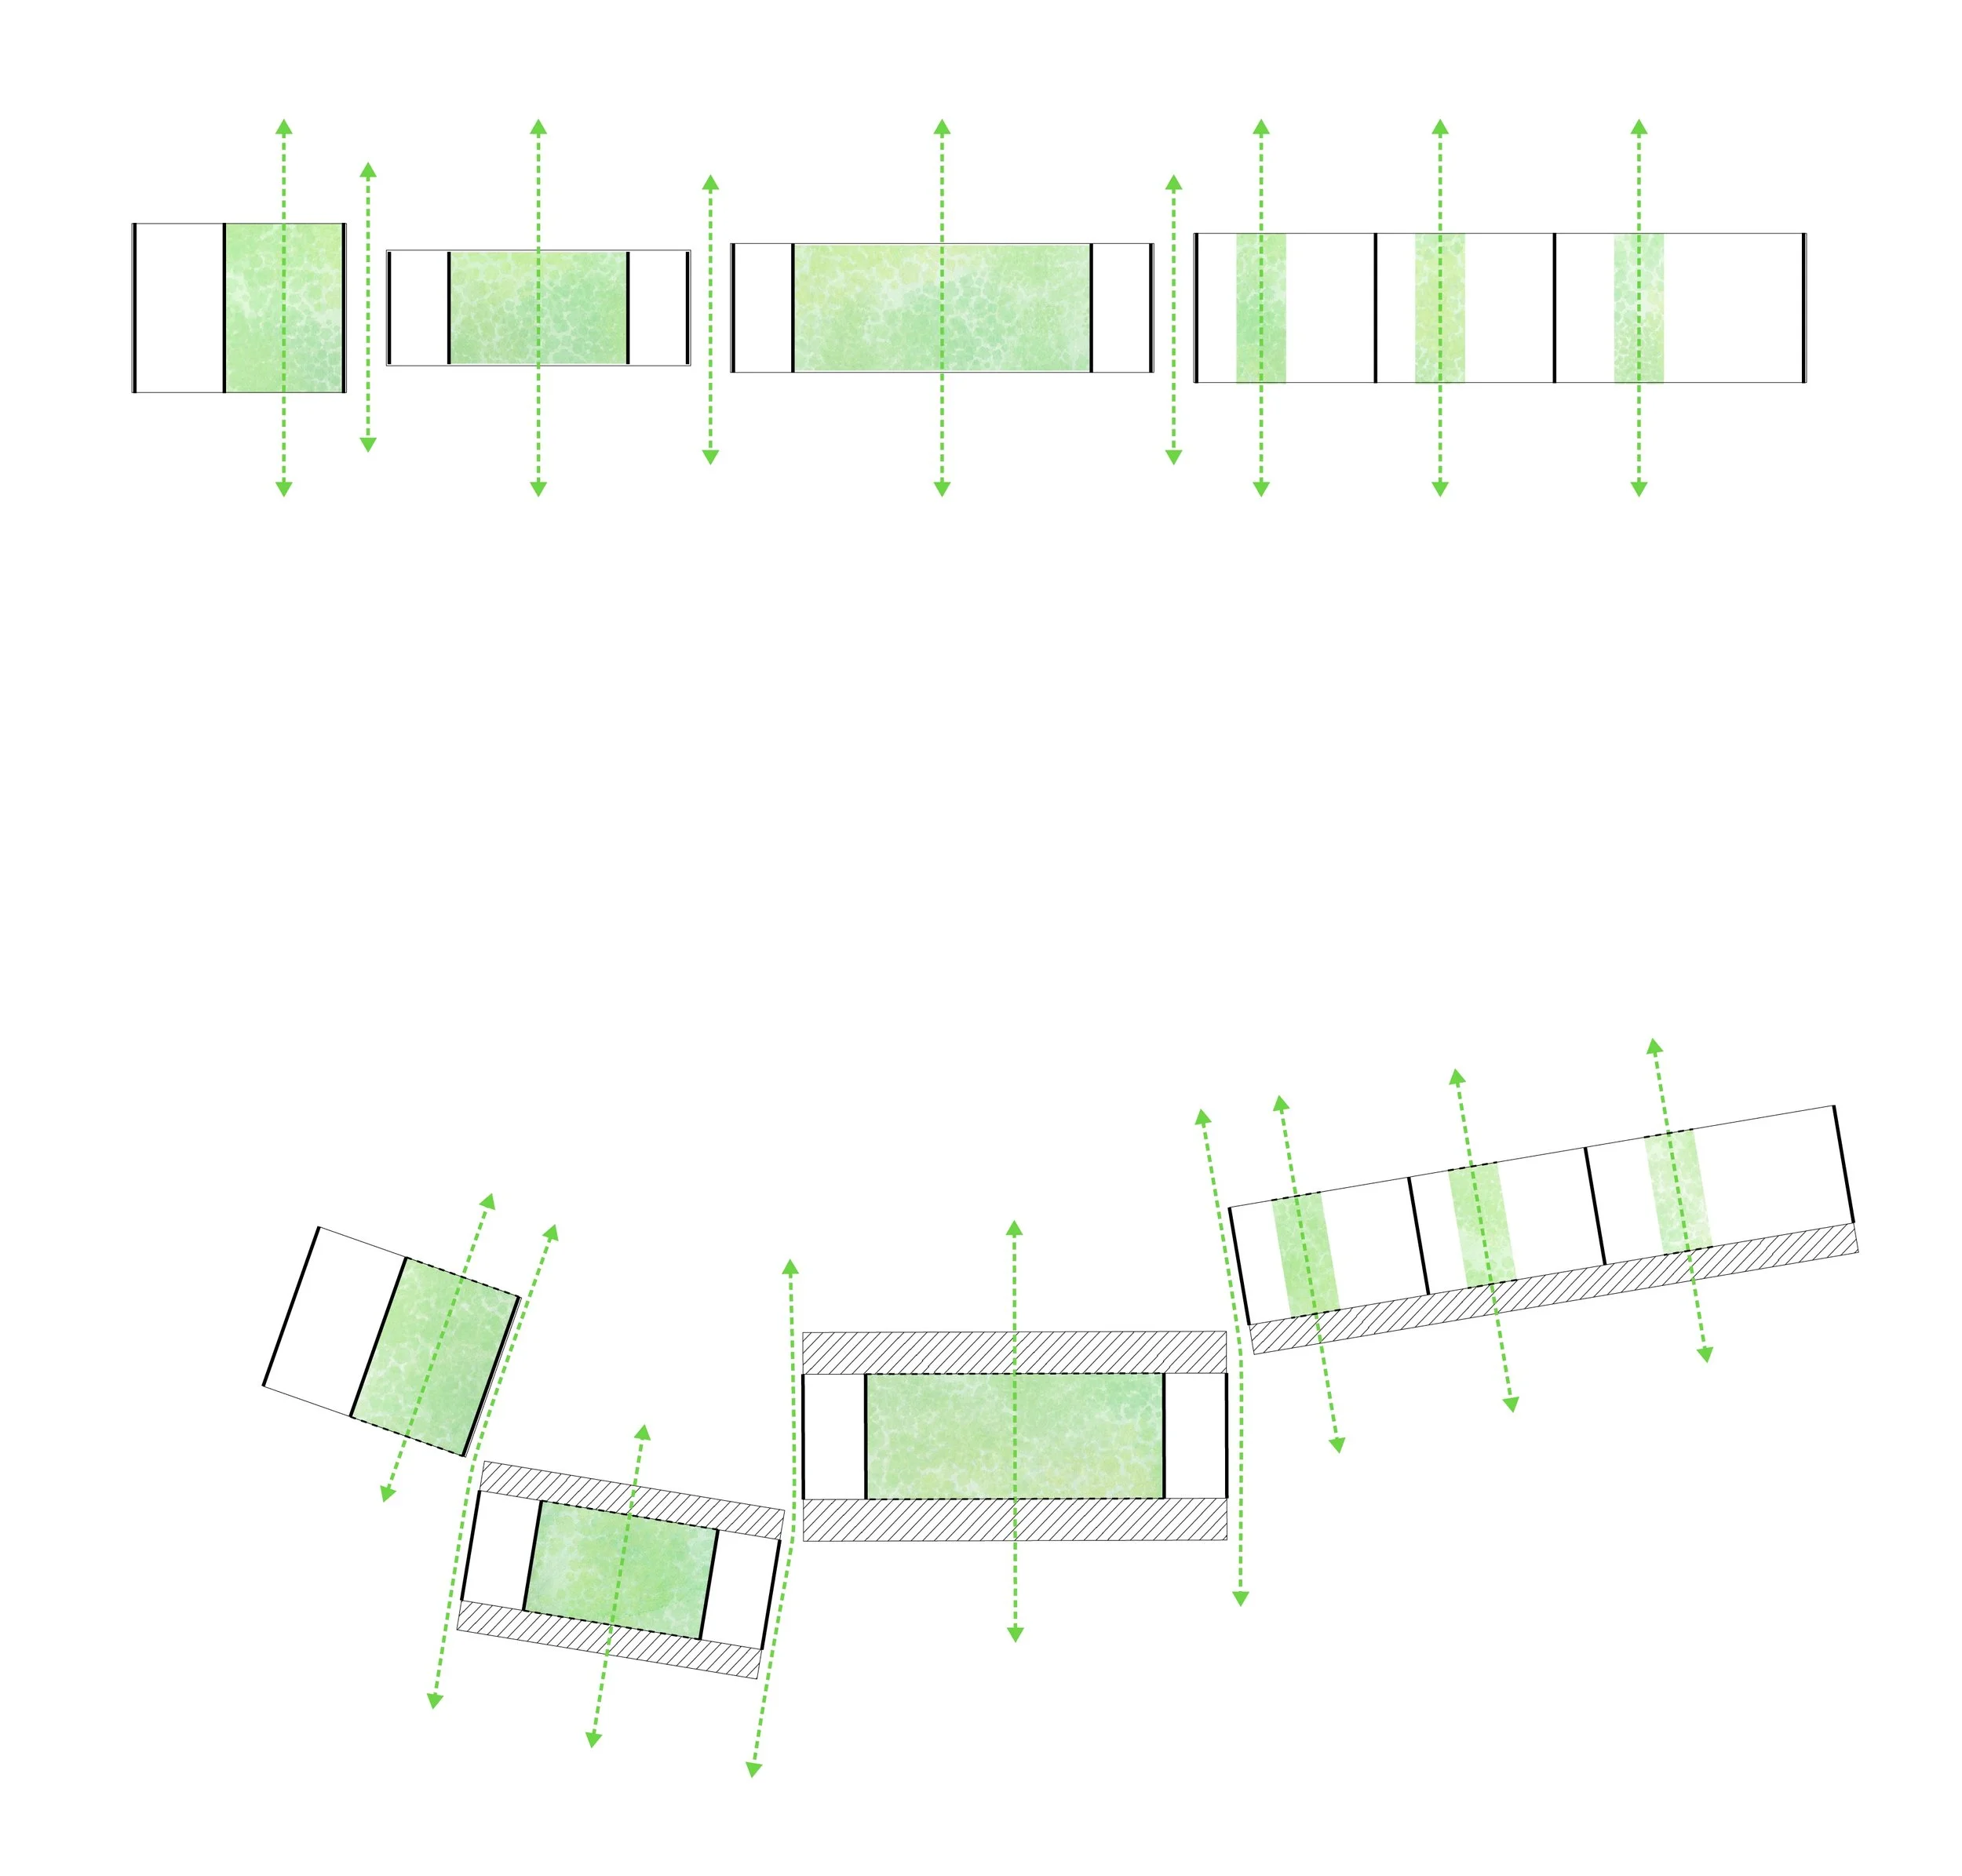
concept diagram
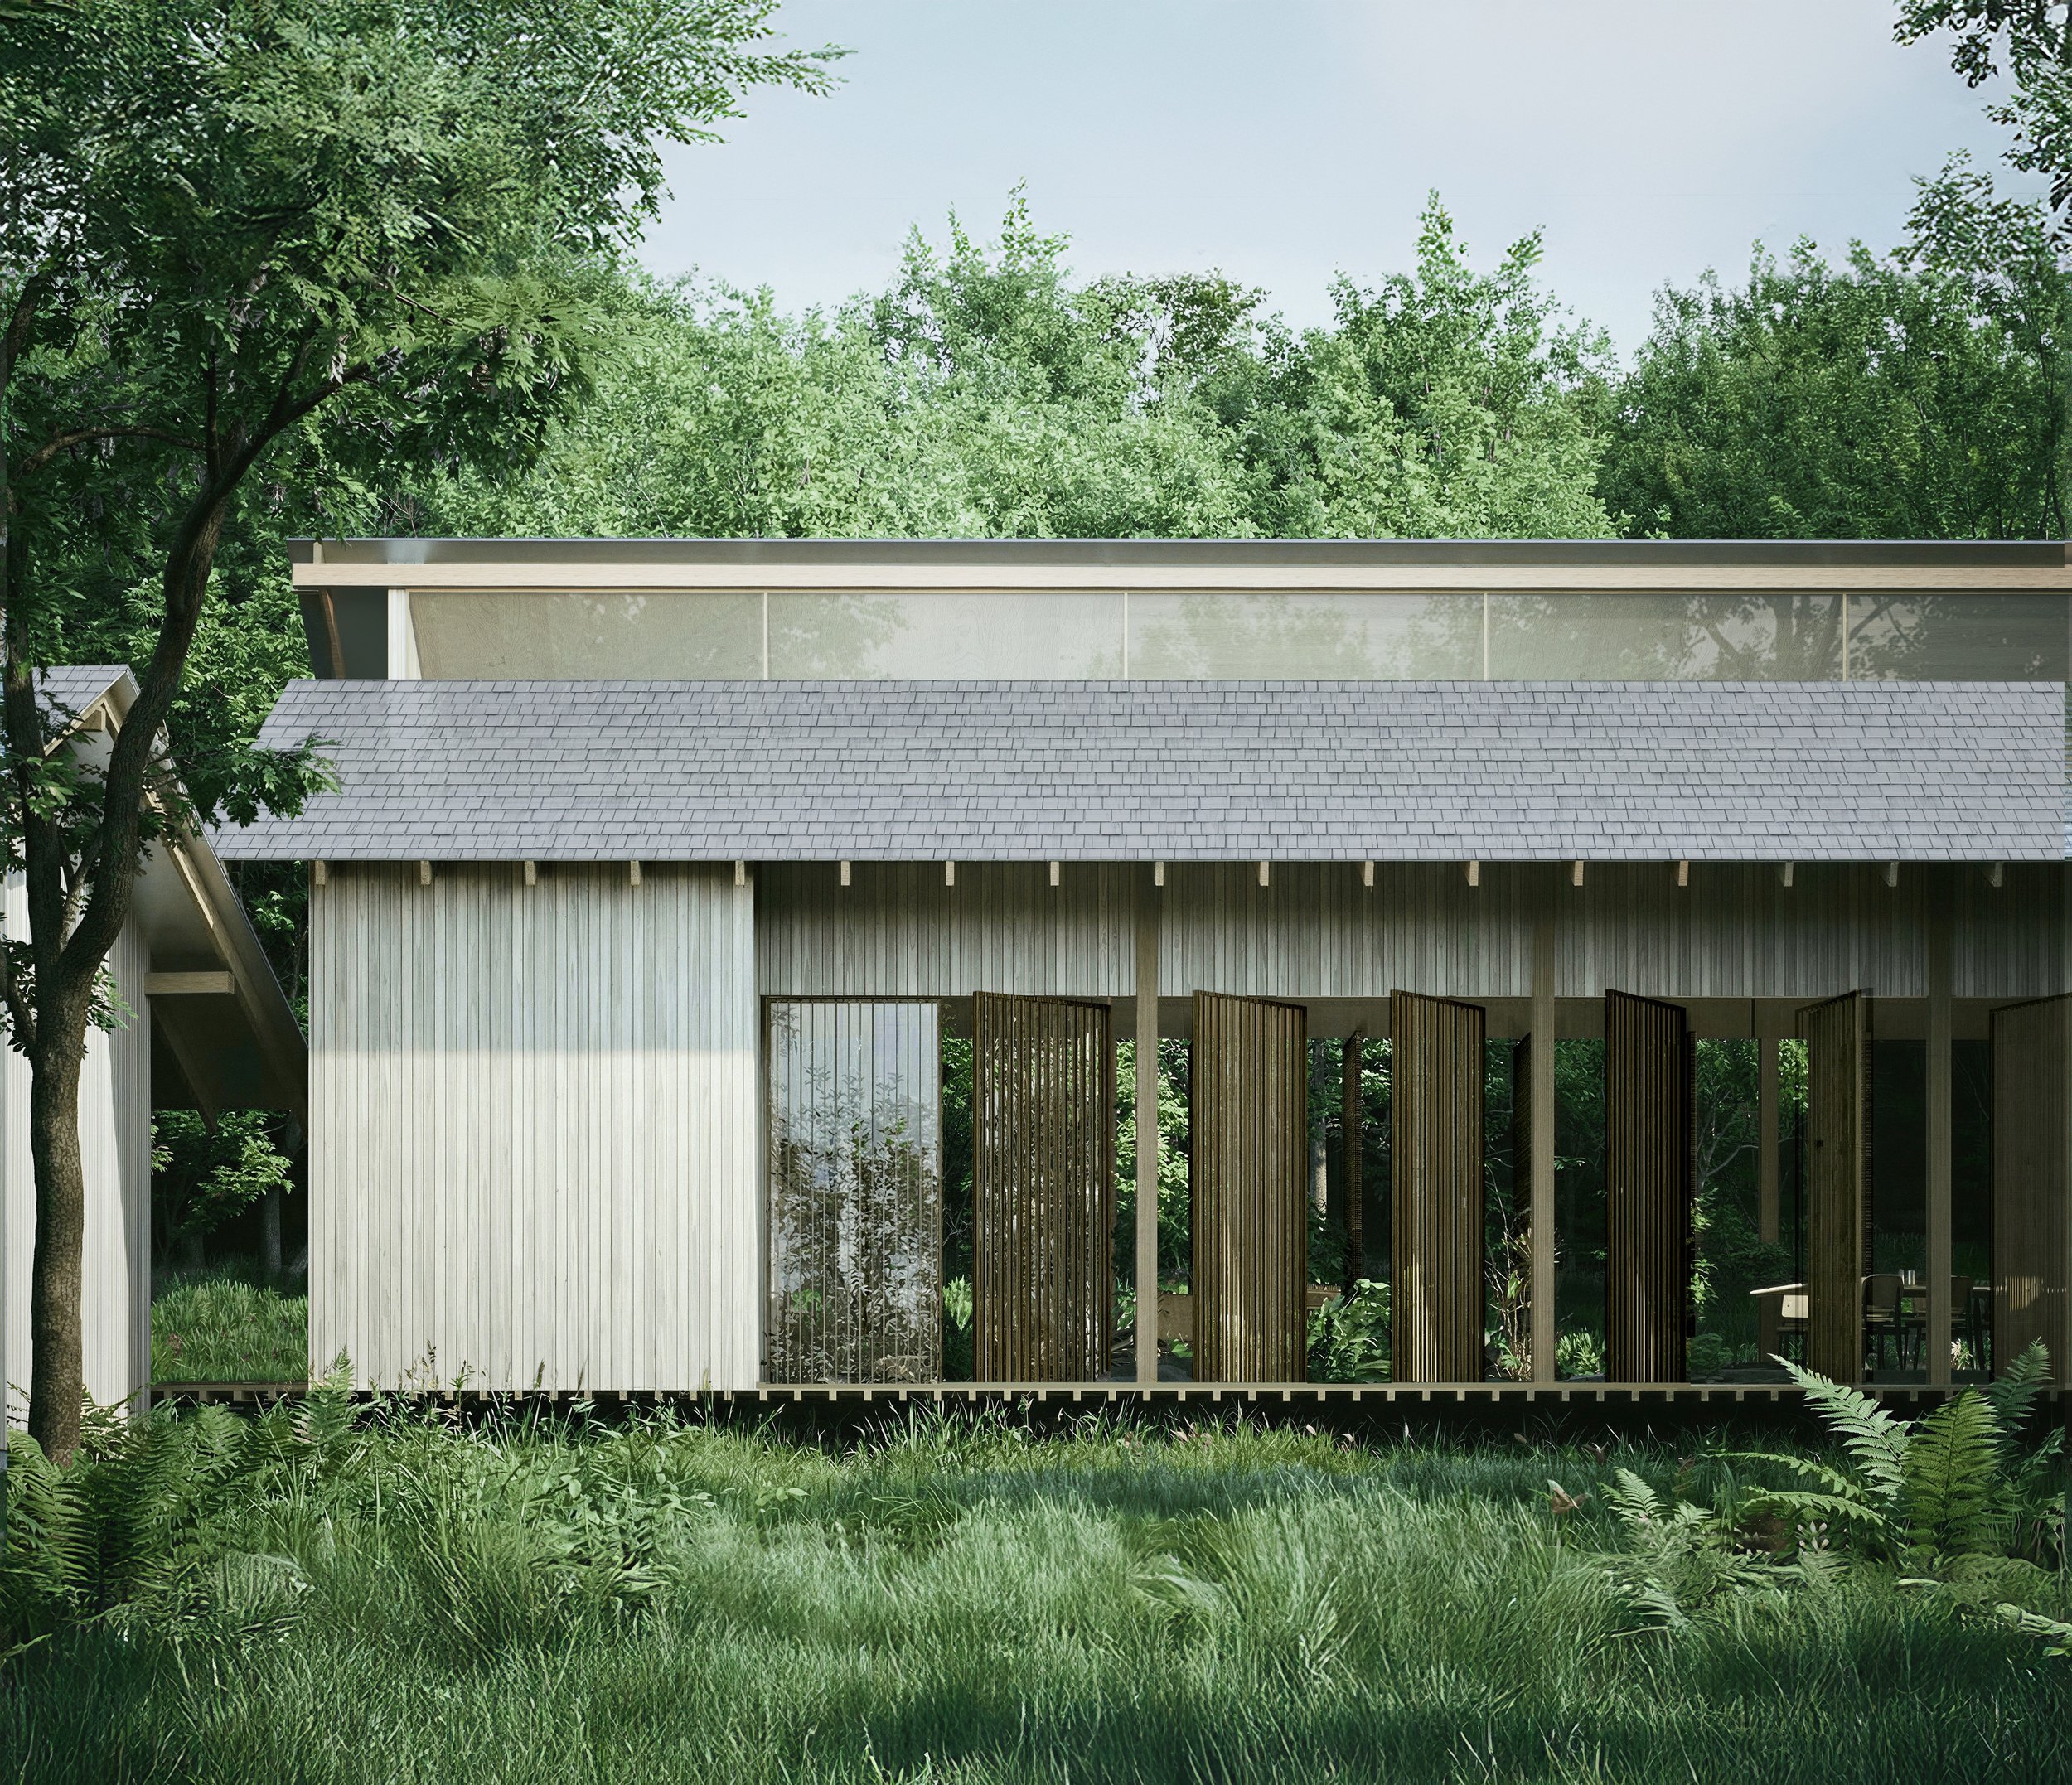
south elevation-02
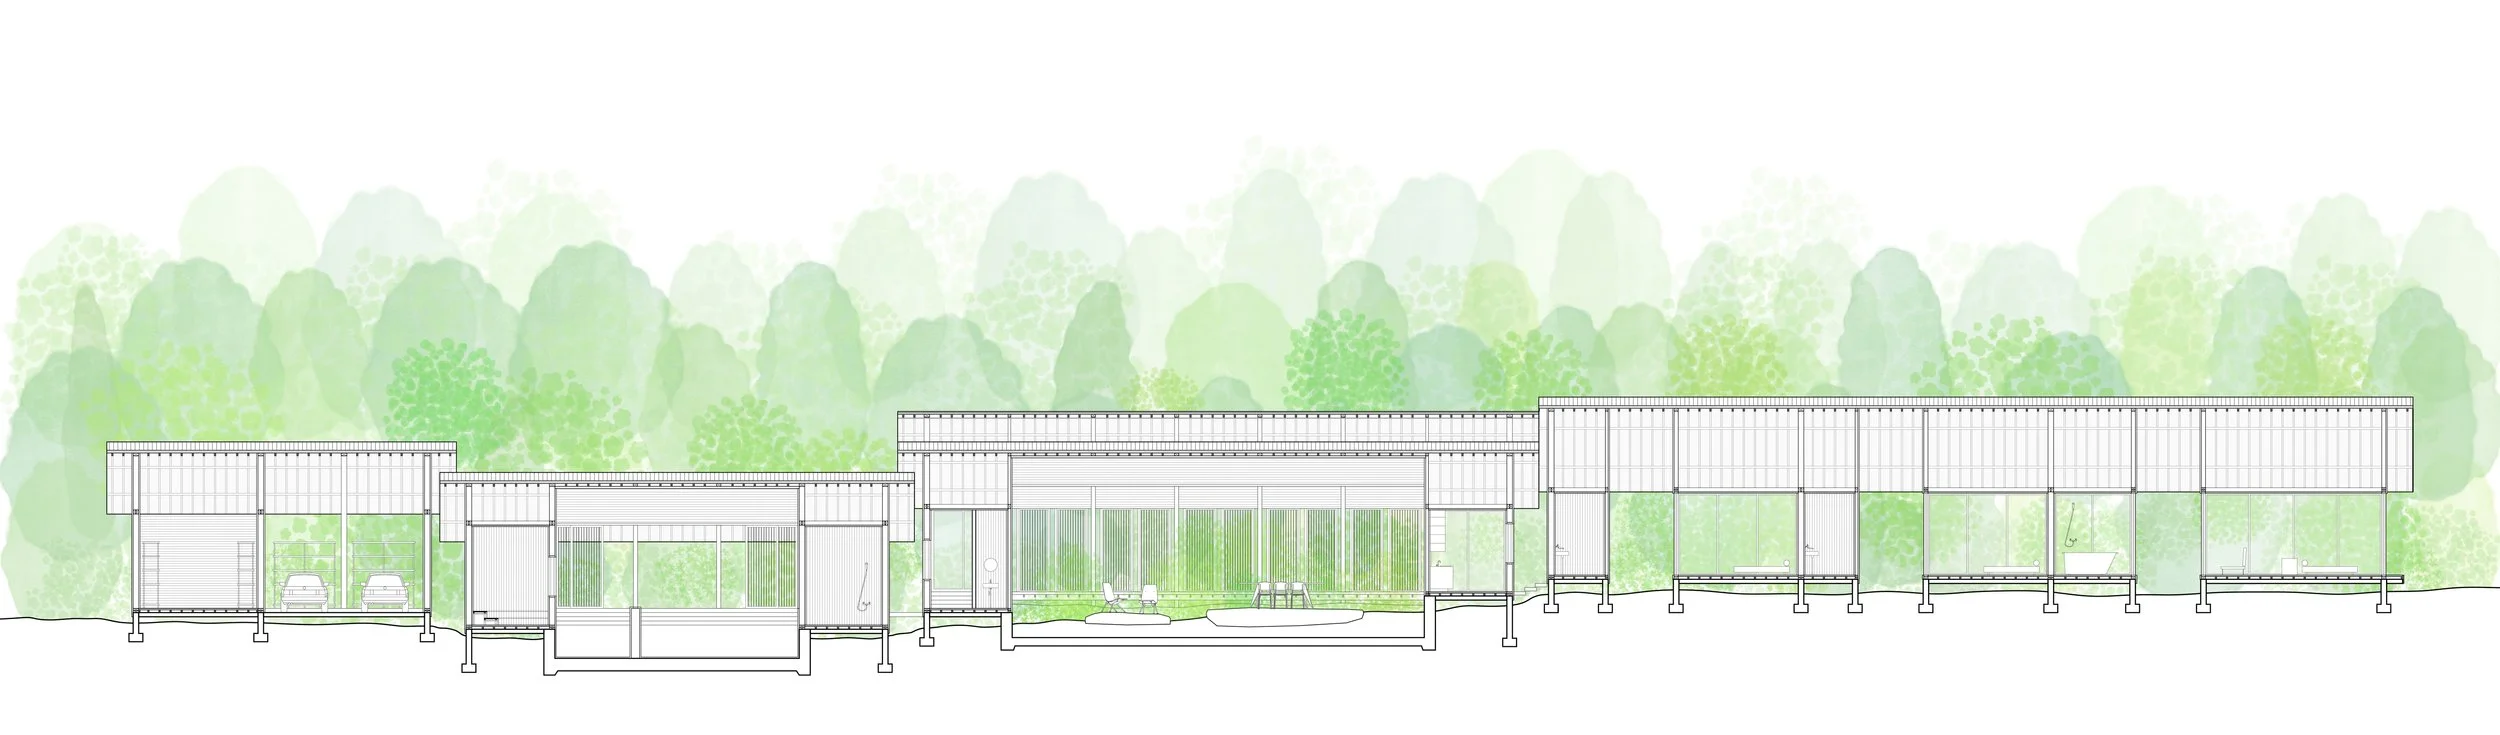
long section
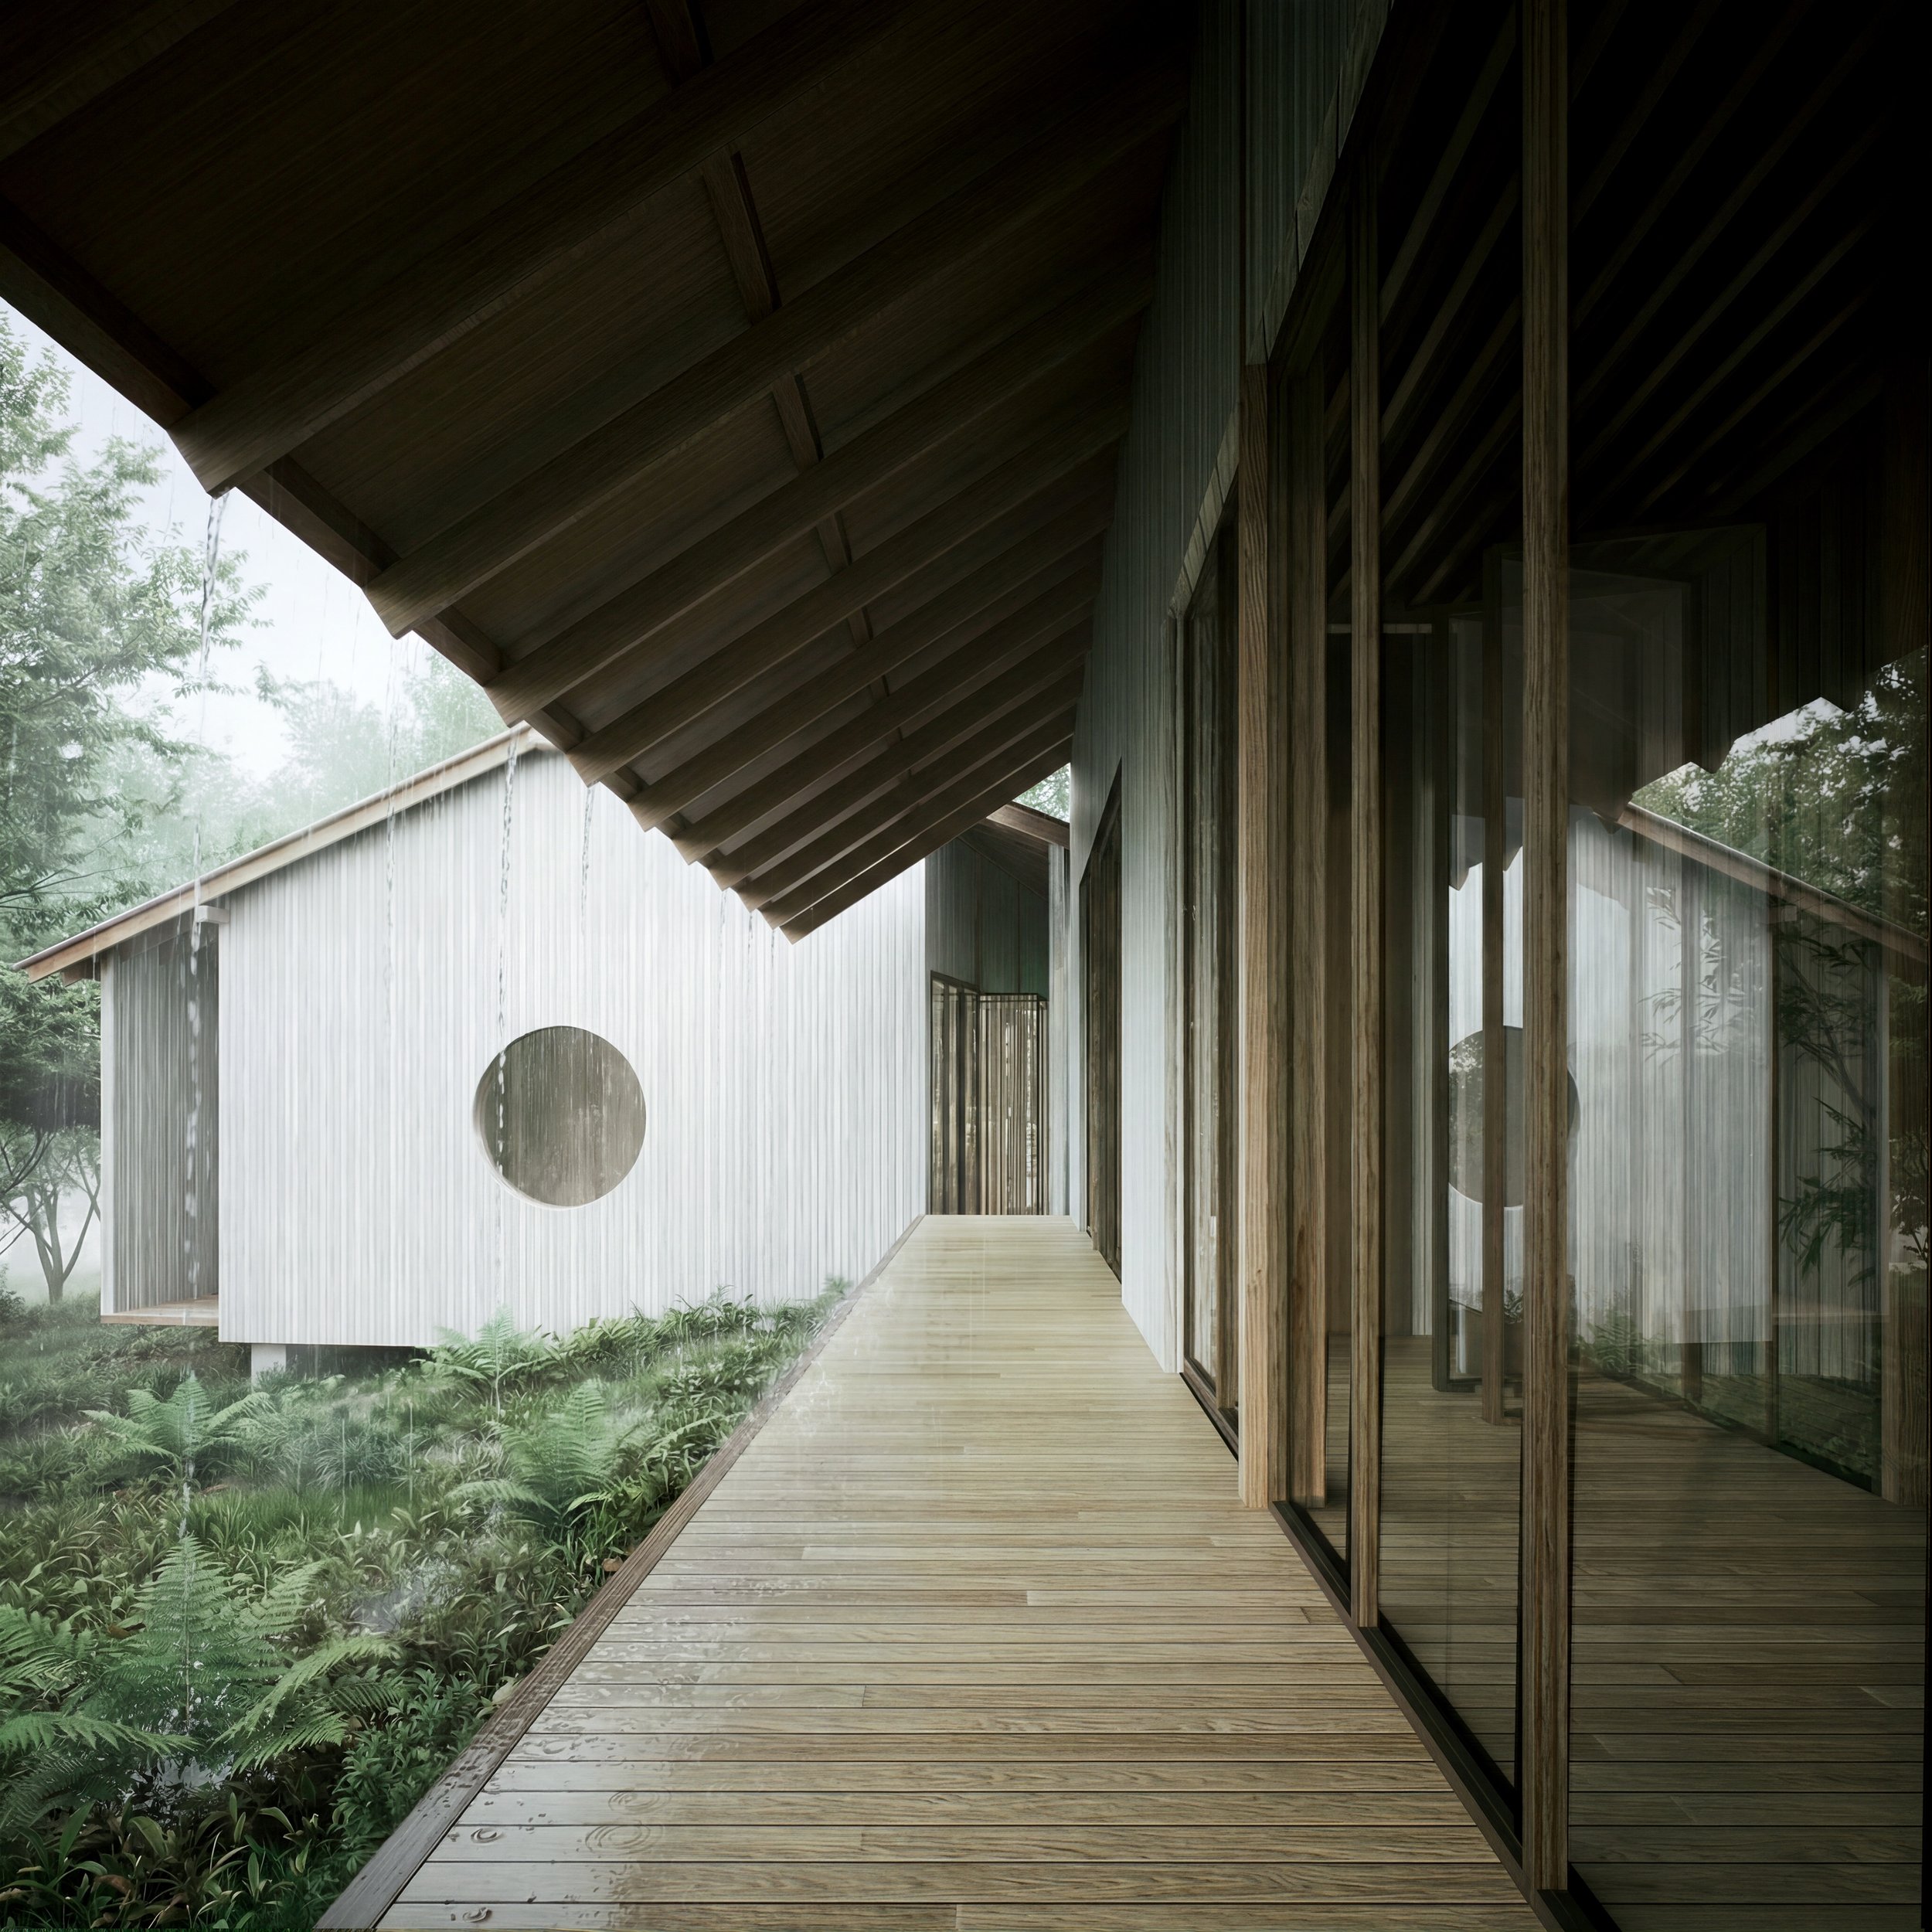
perspective-02
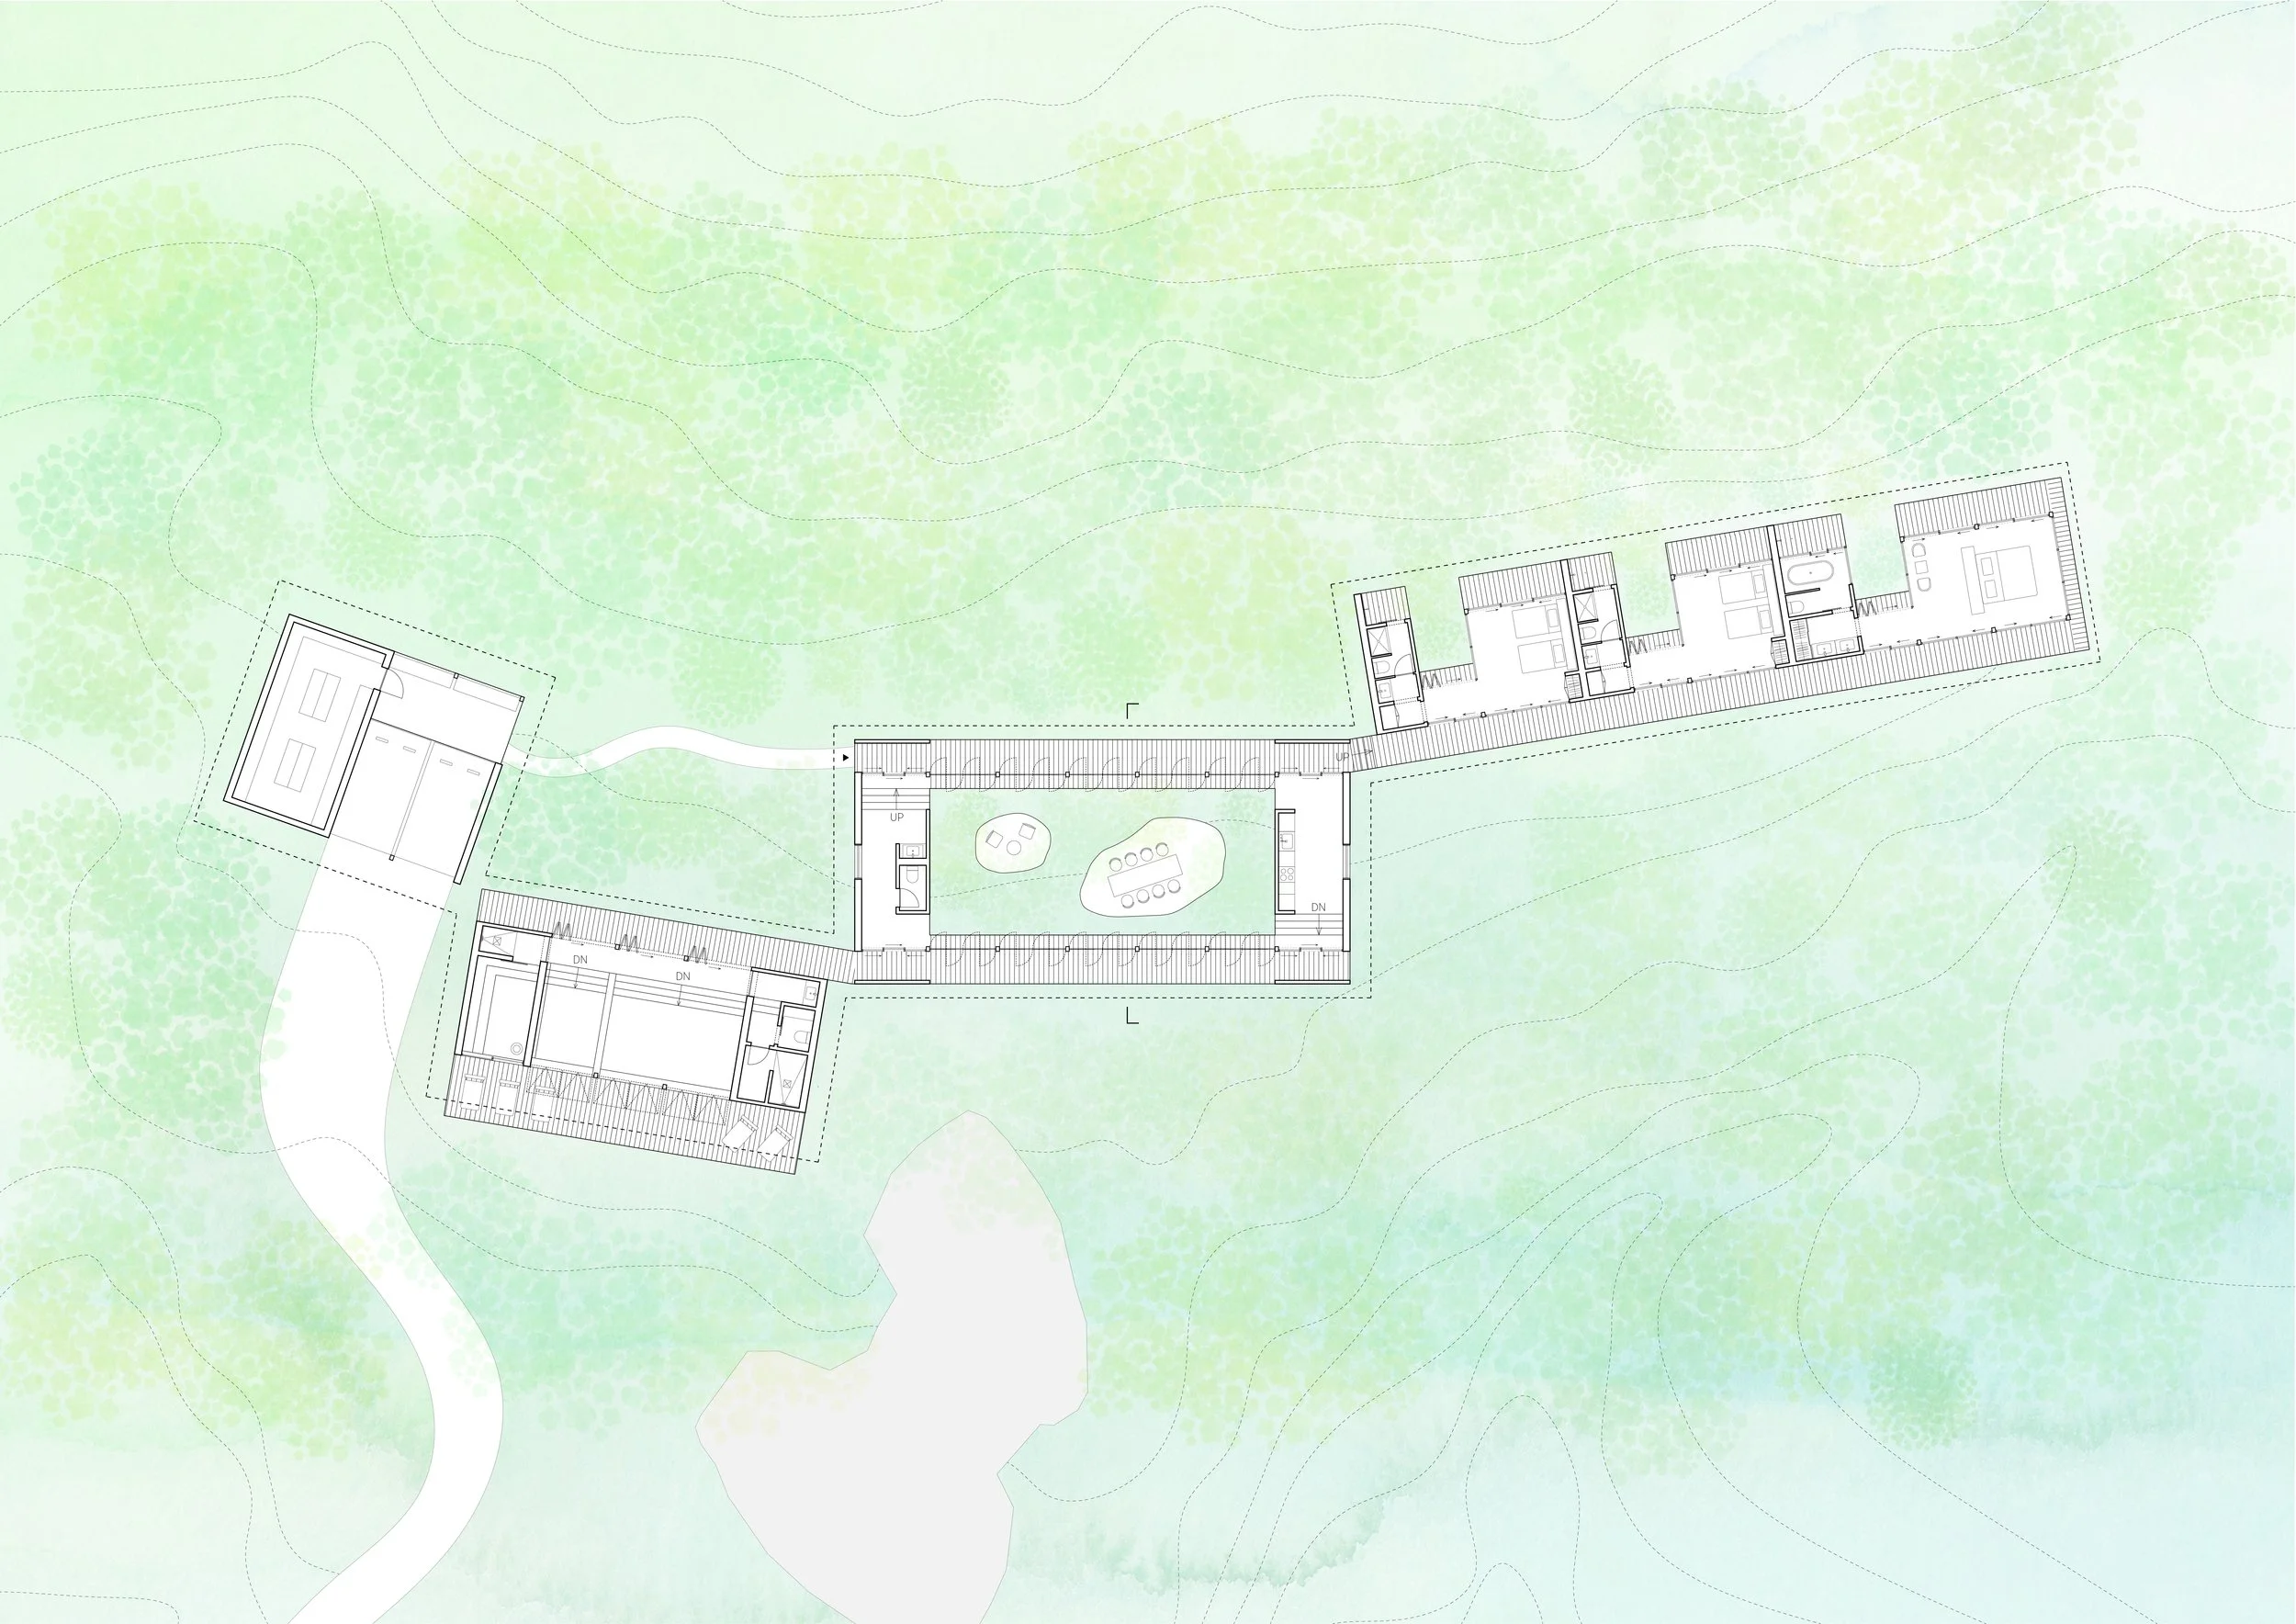
ground floor plan
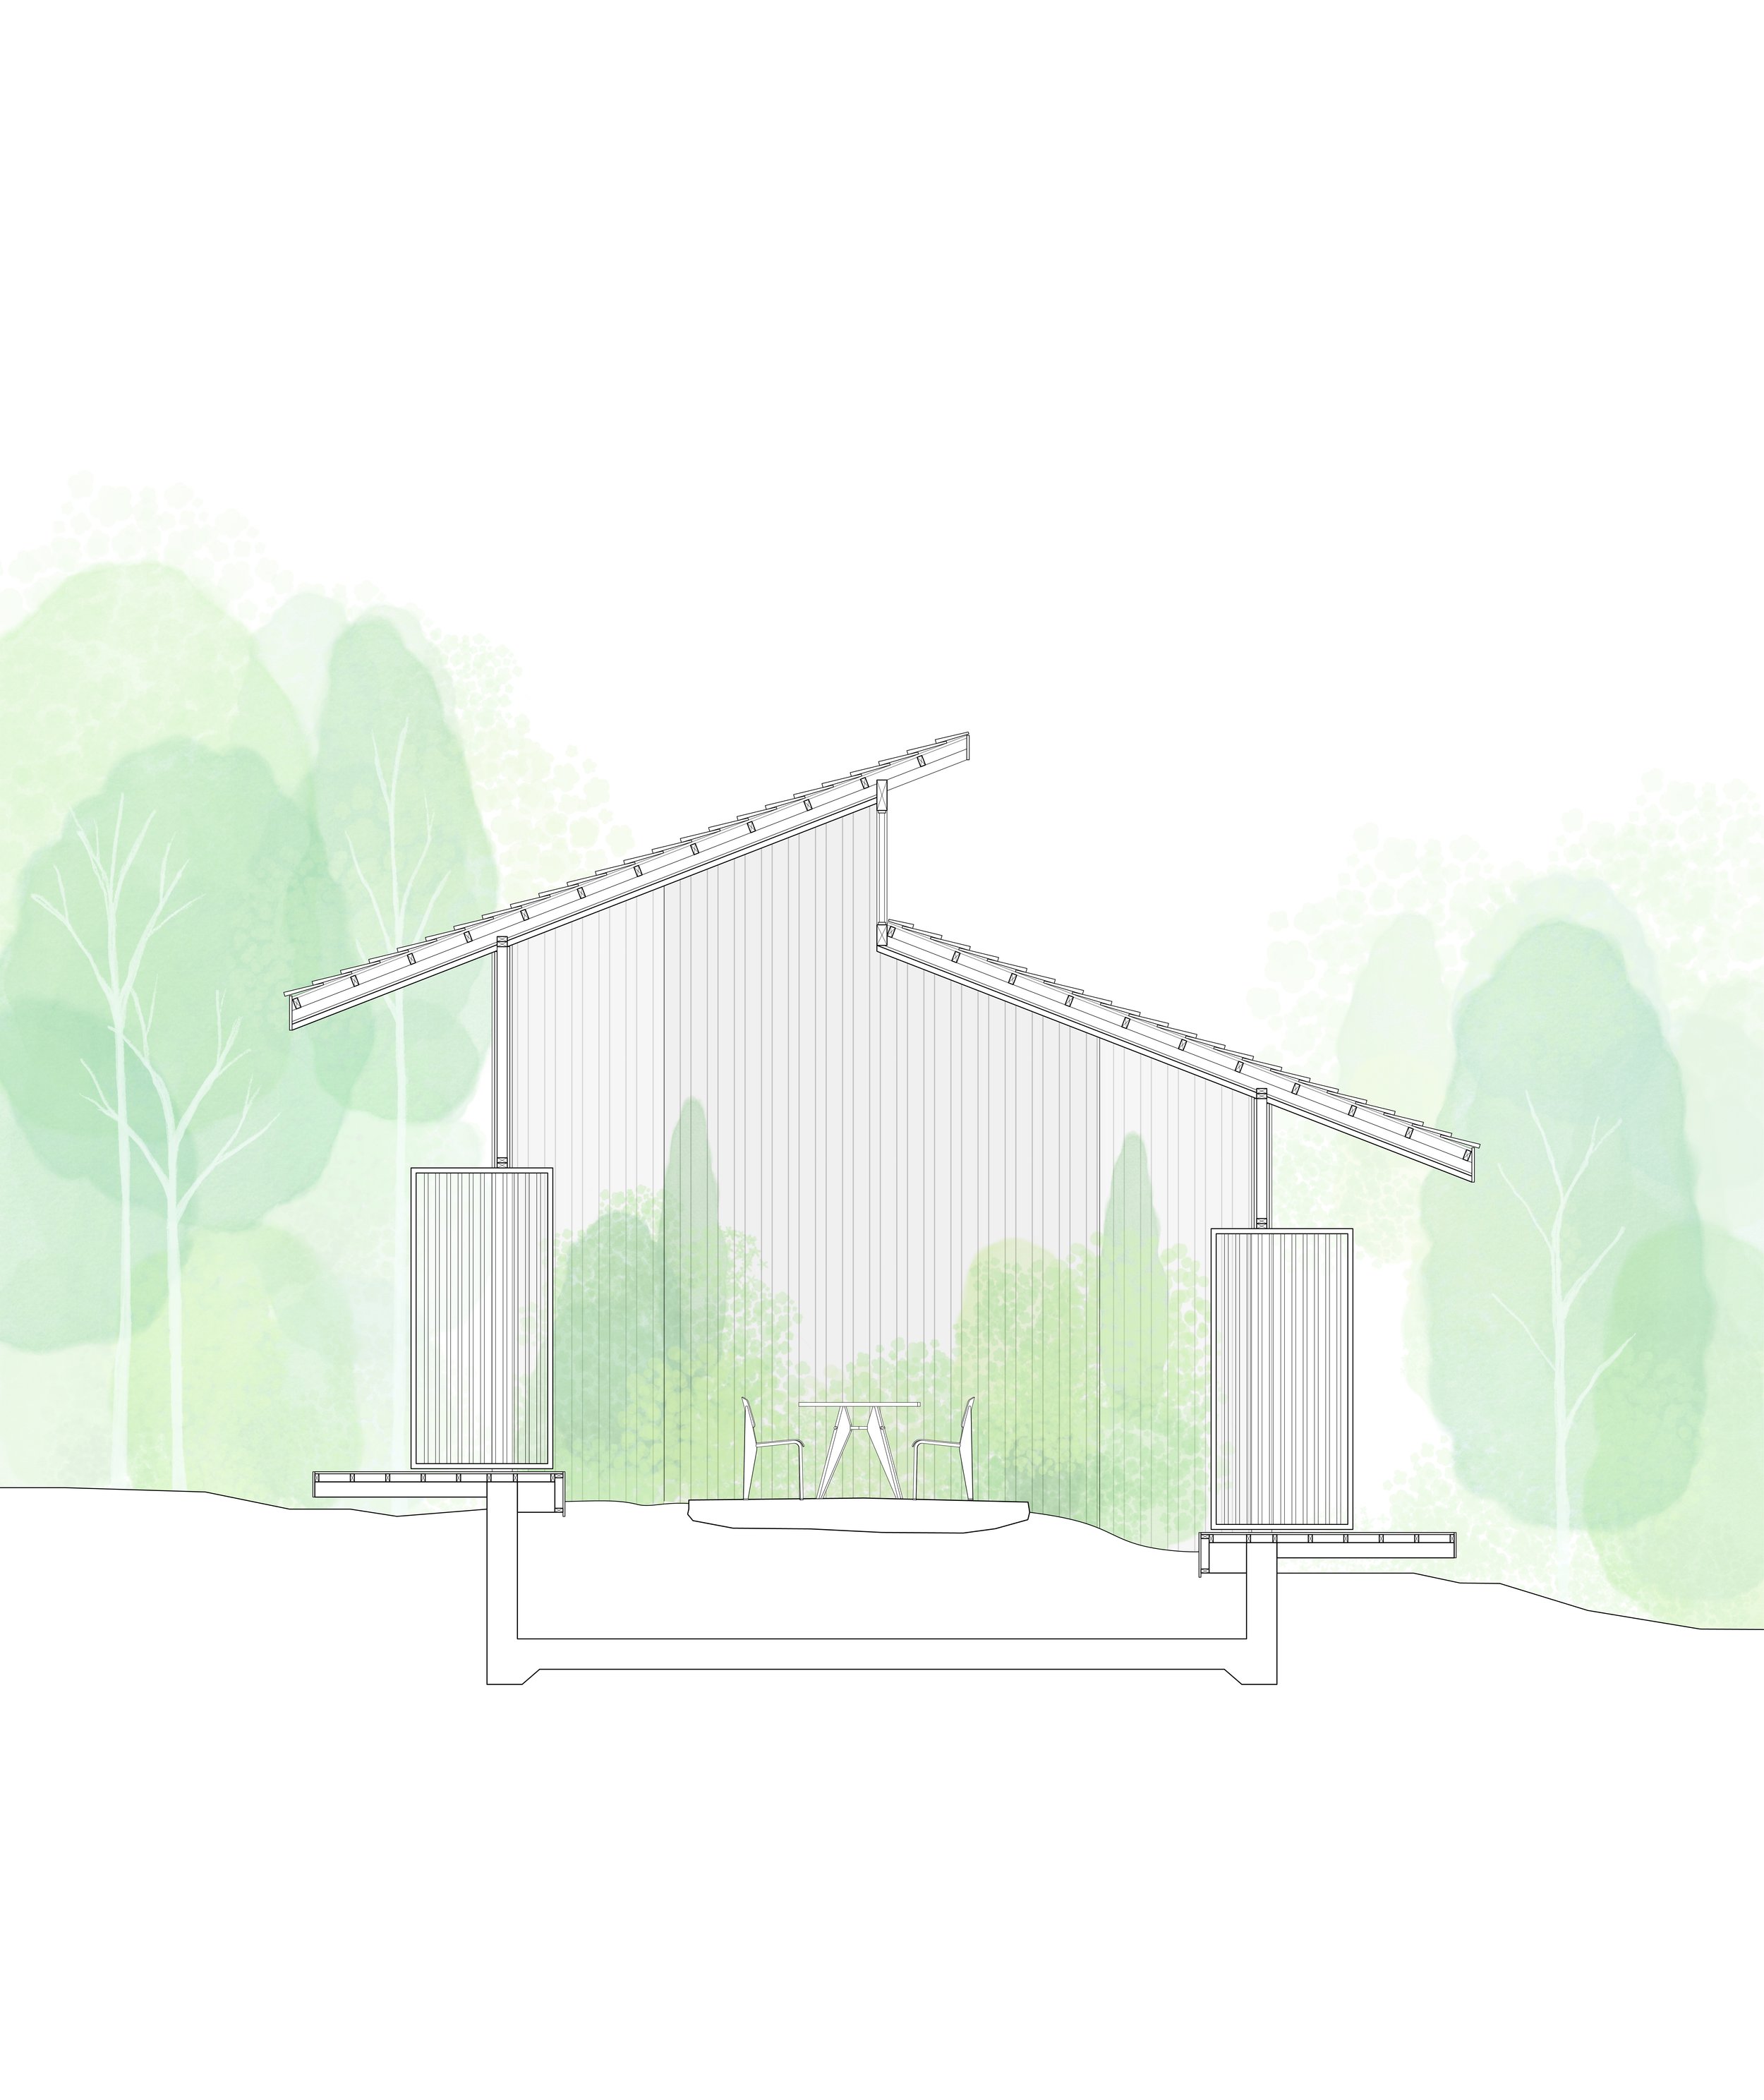
cross section
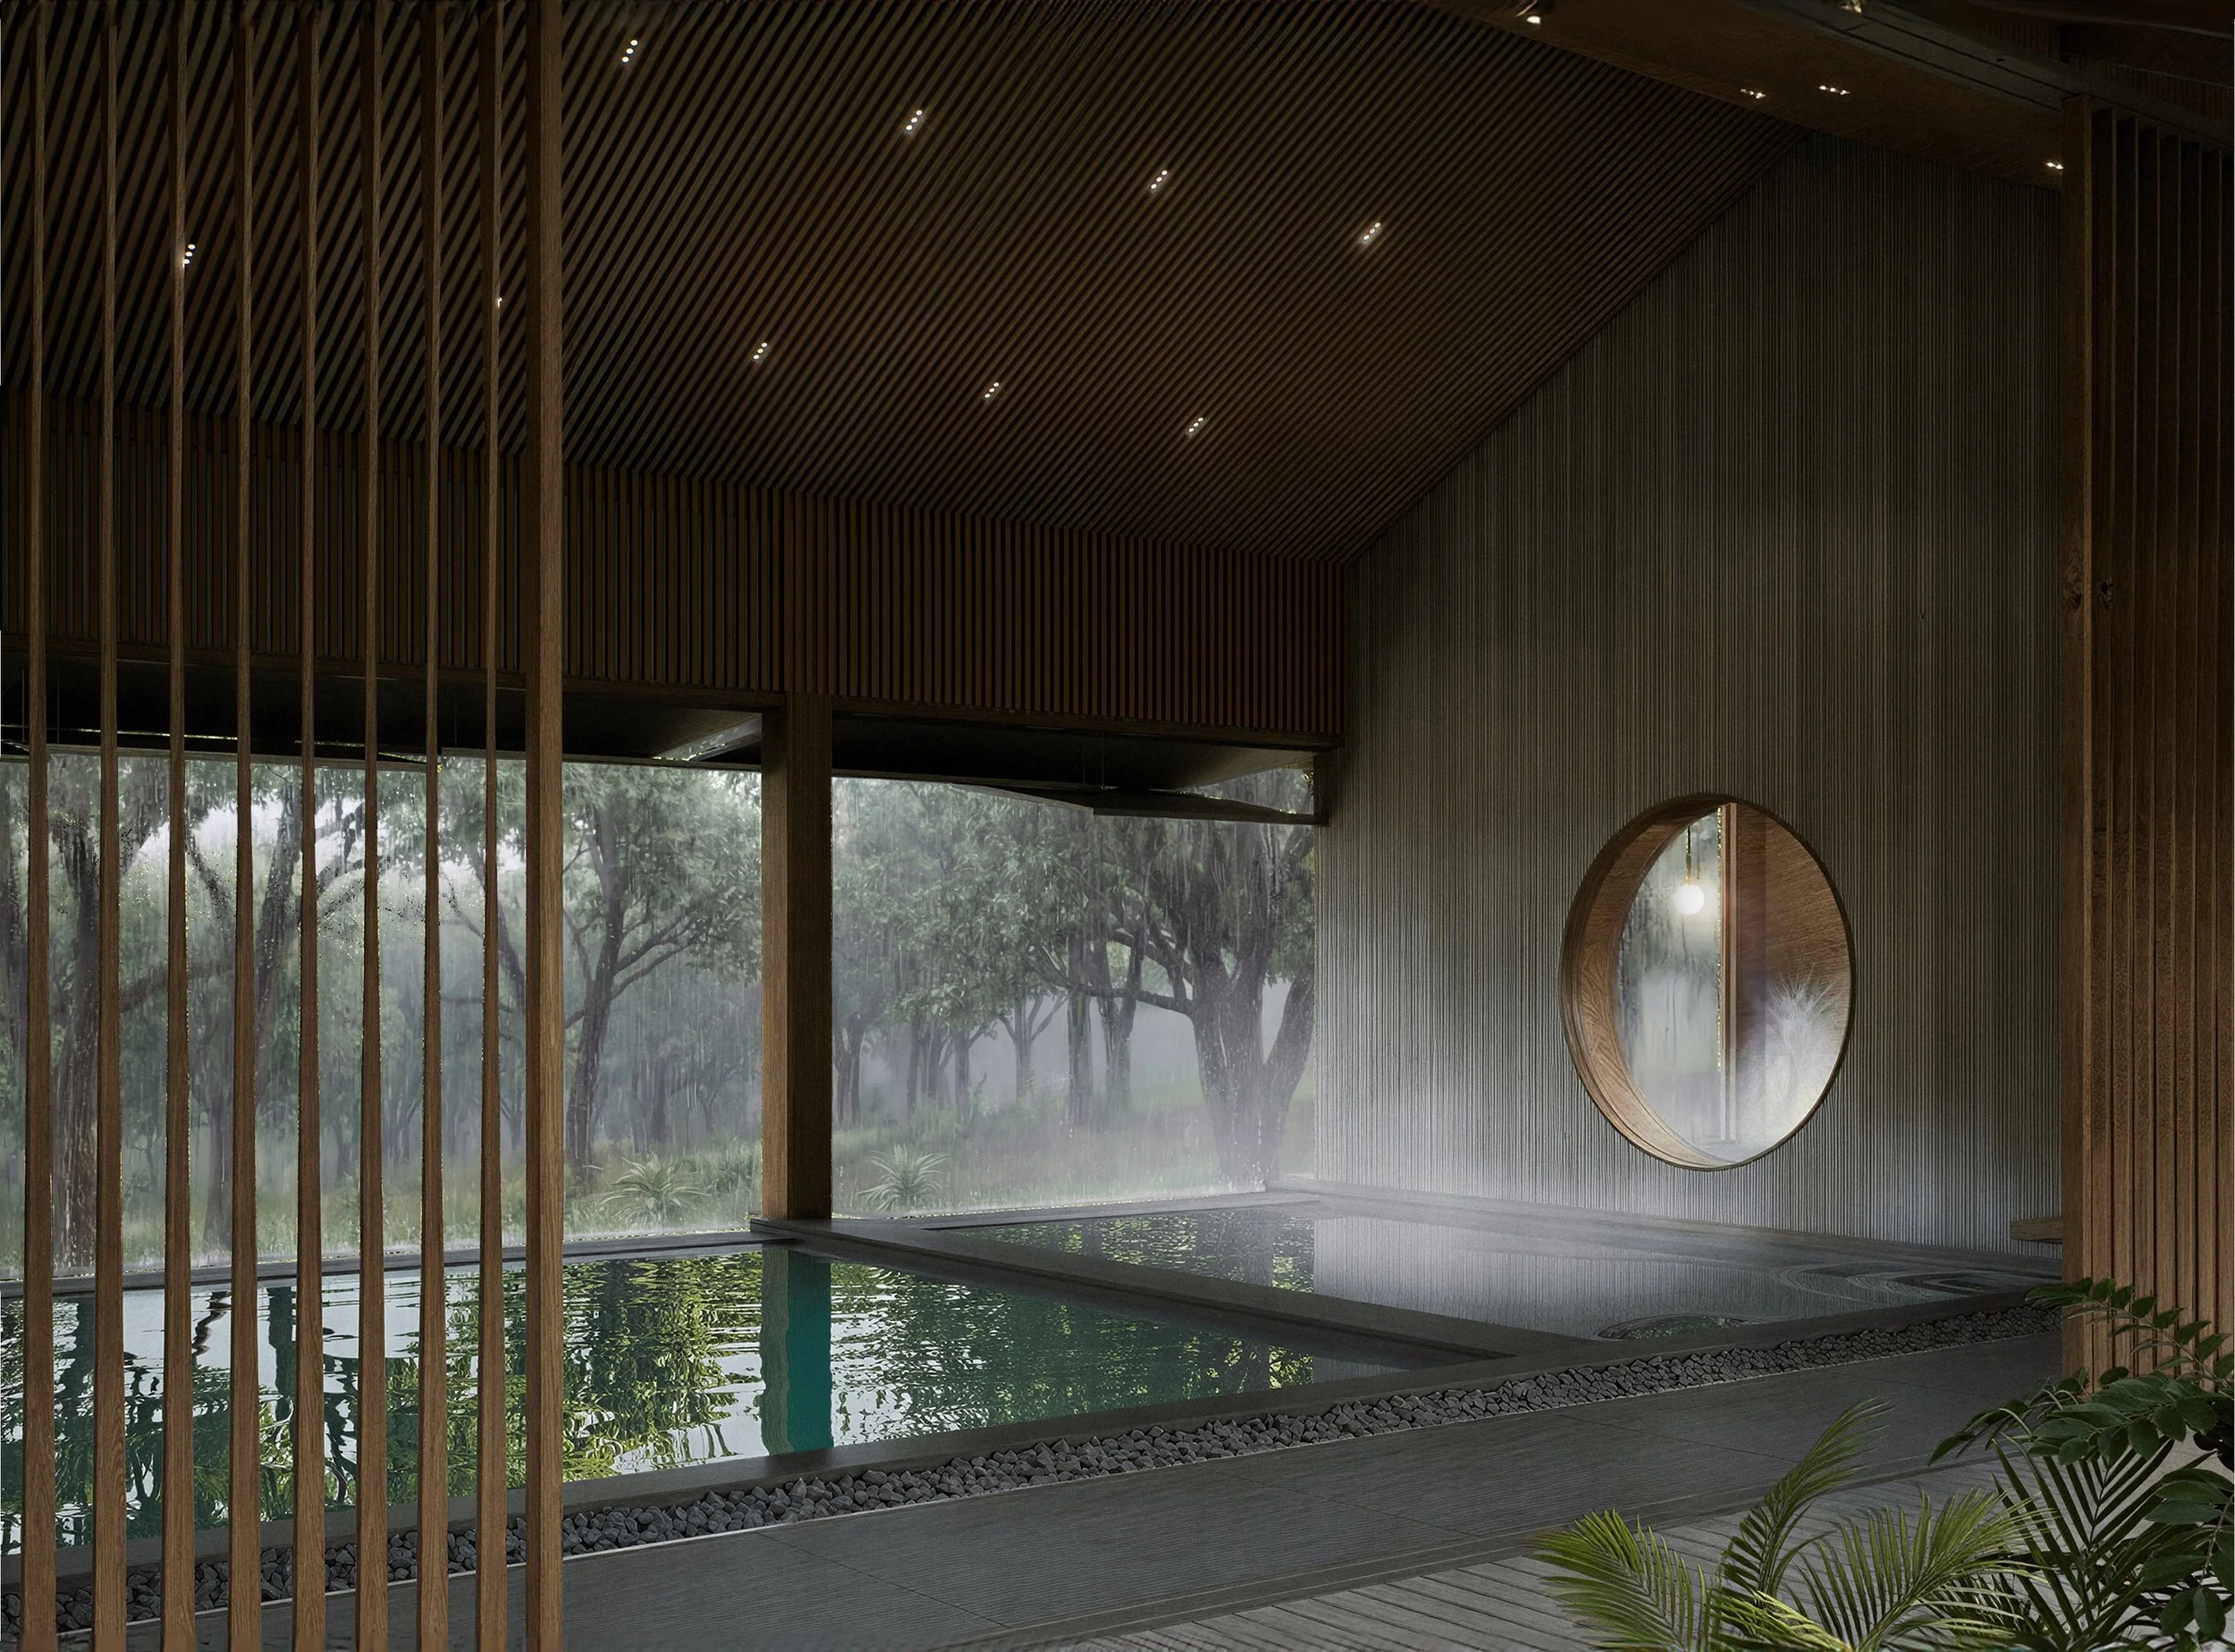
pool
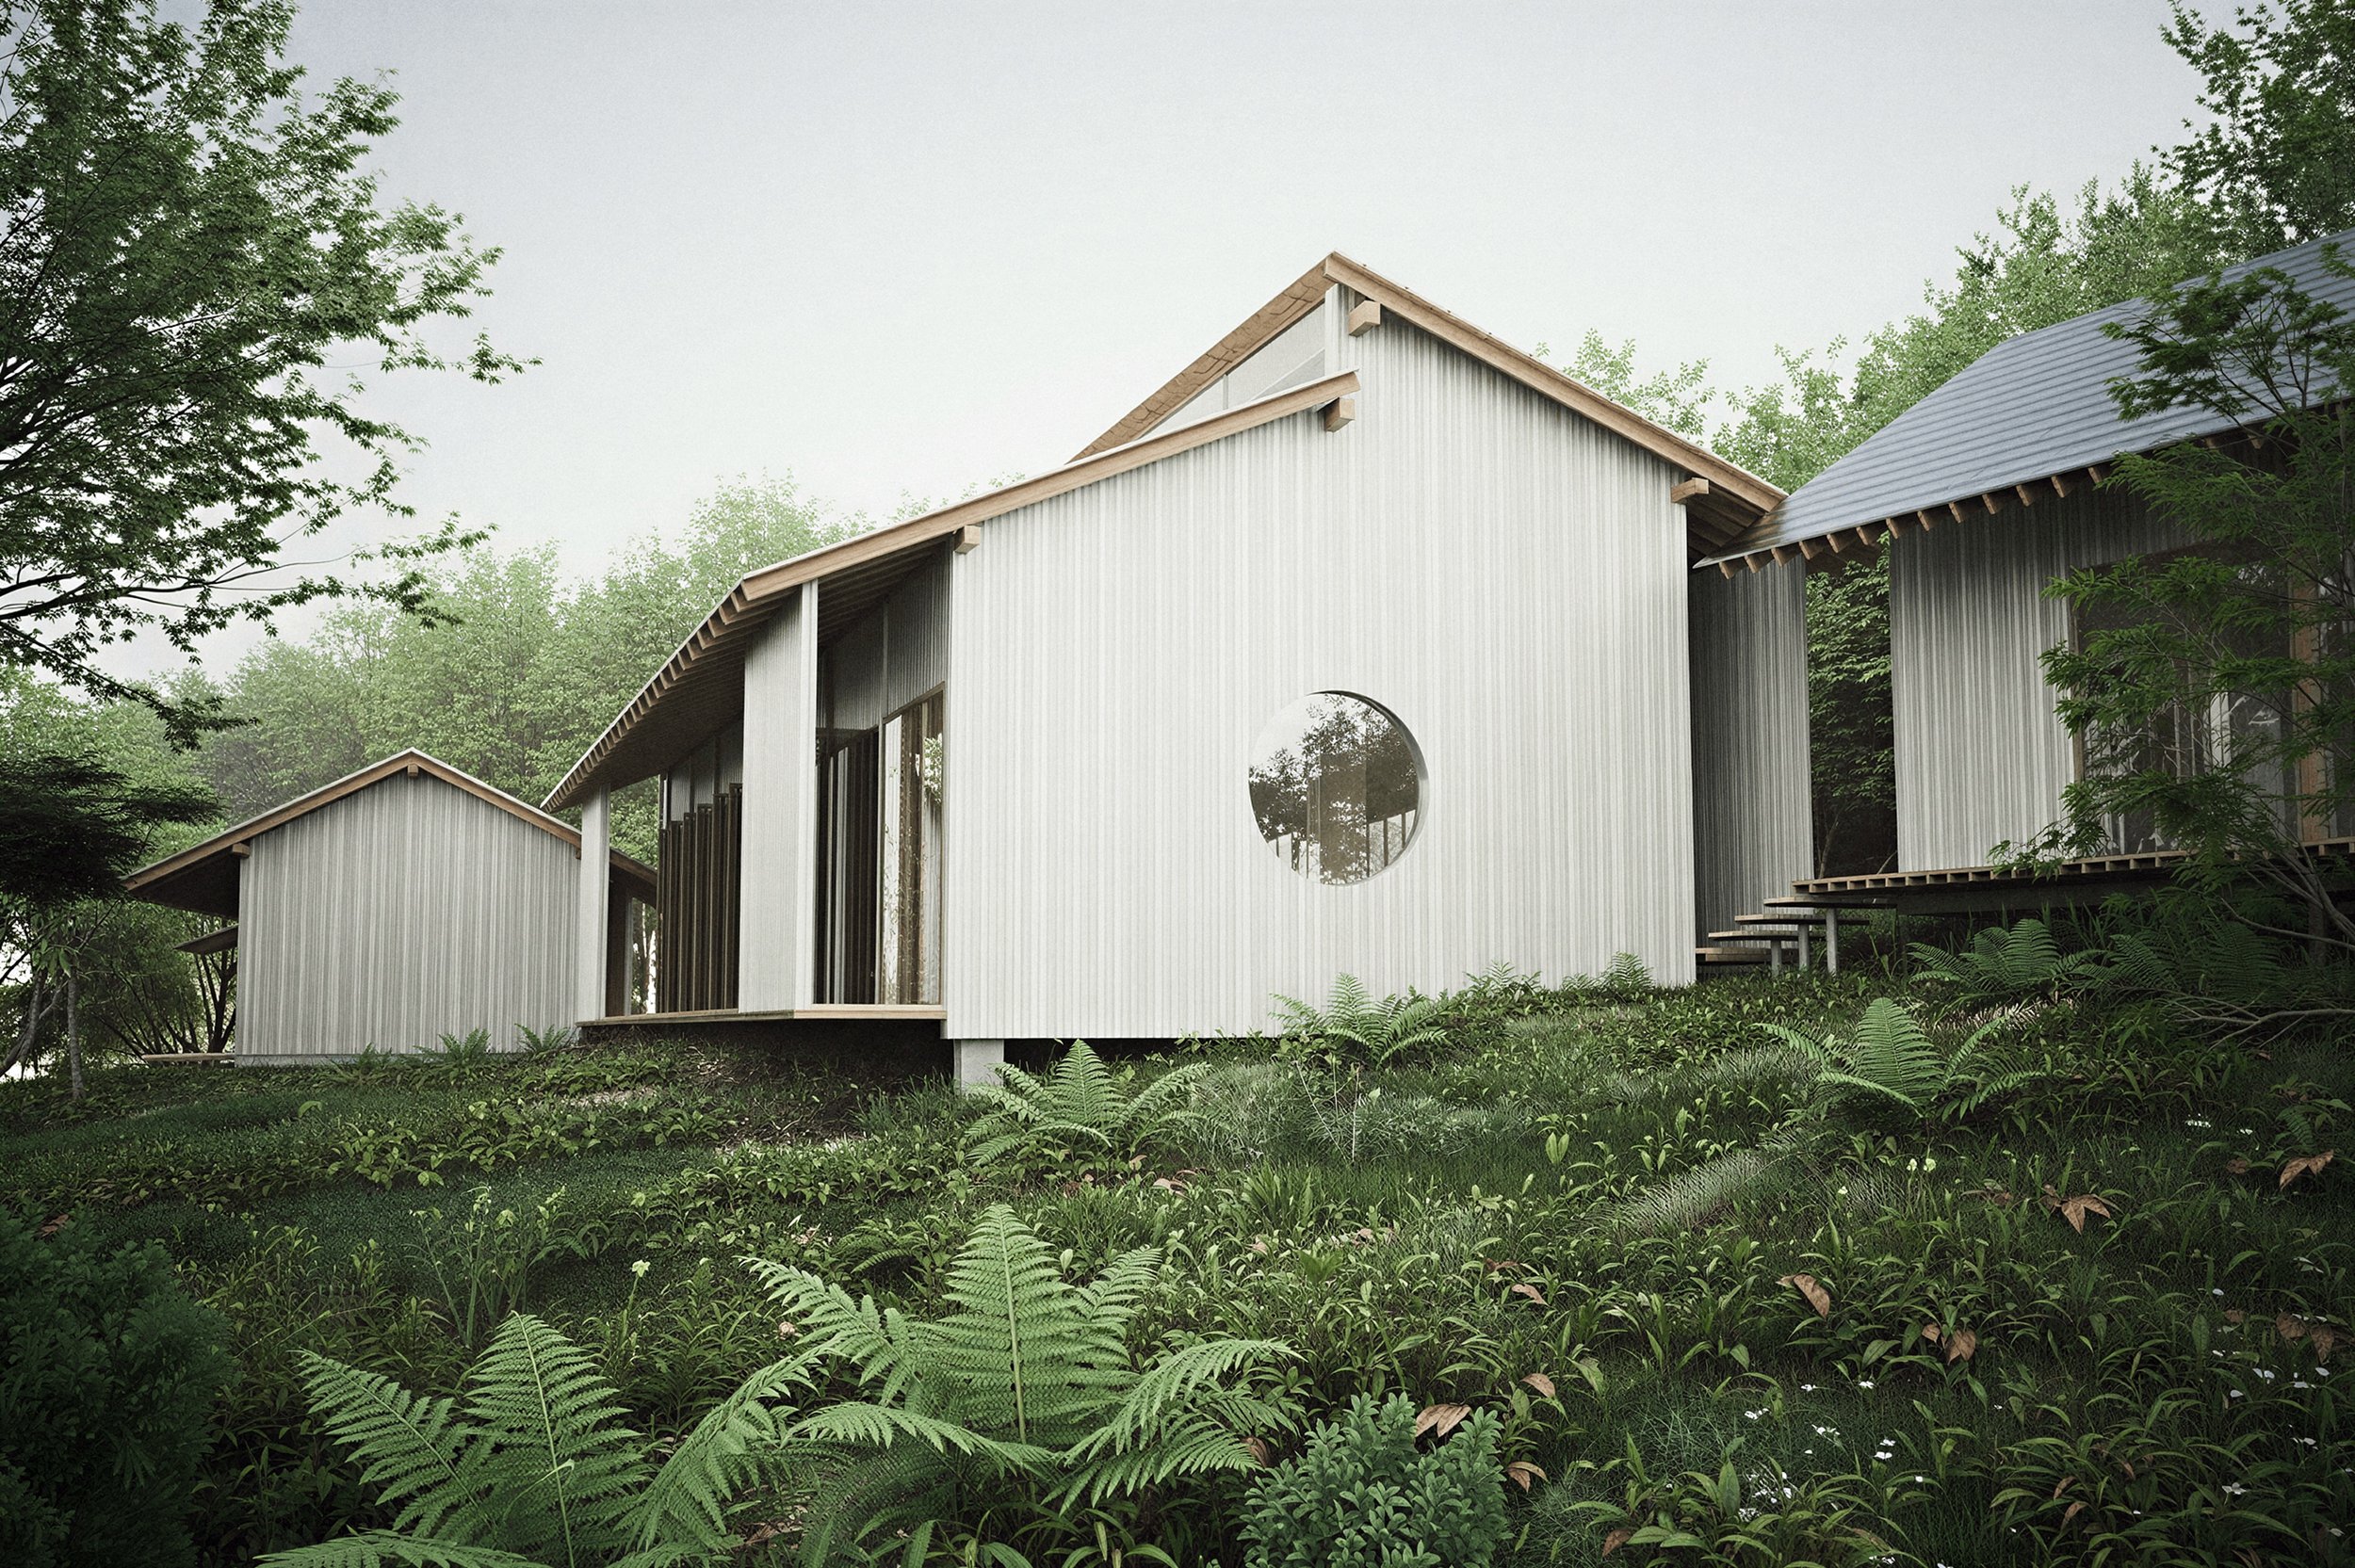
west elevation
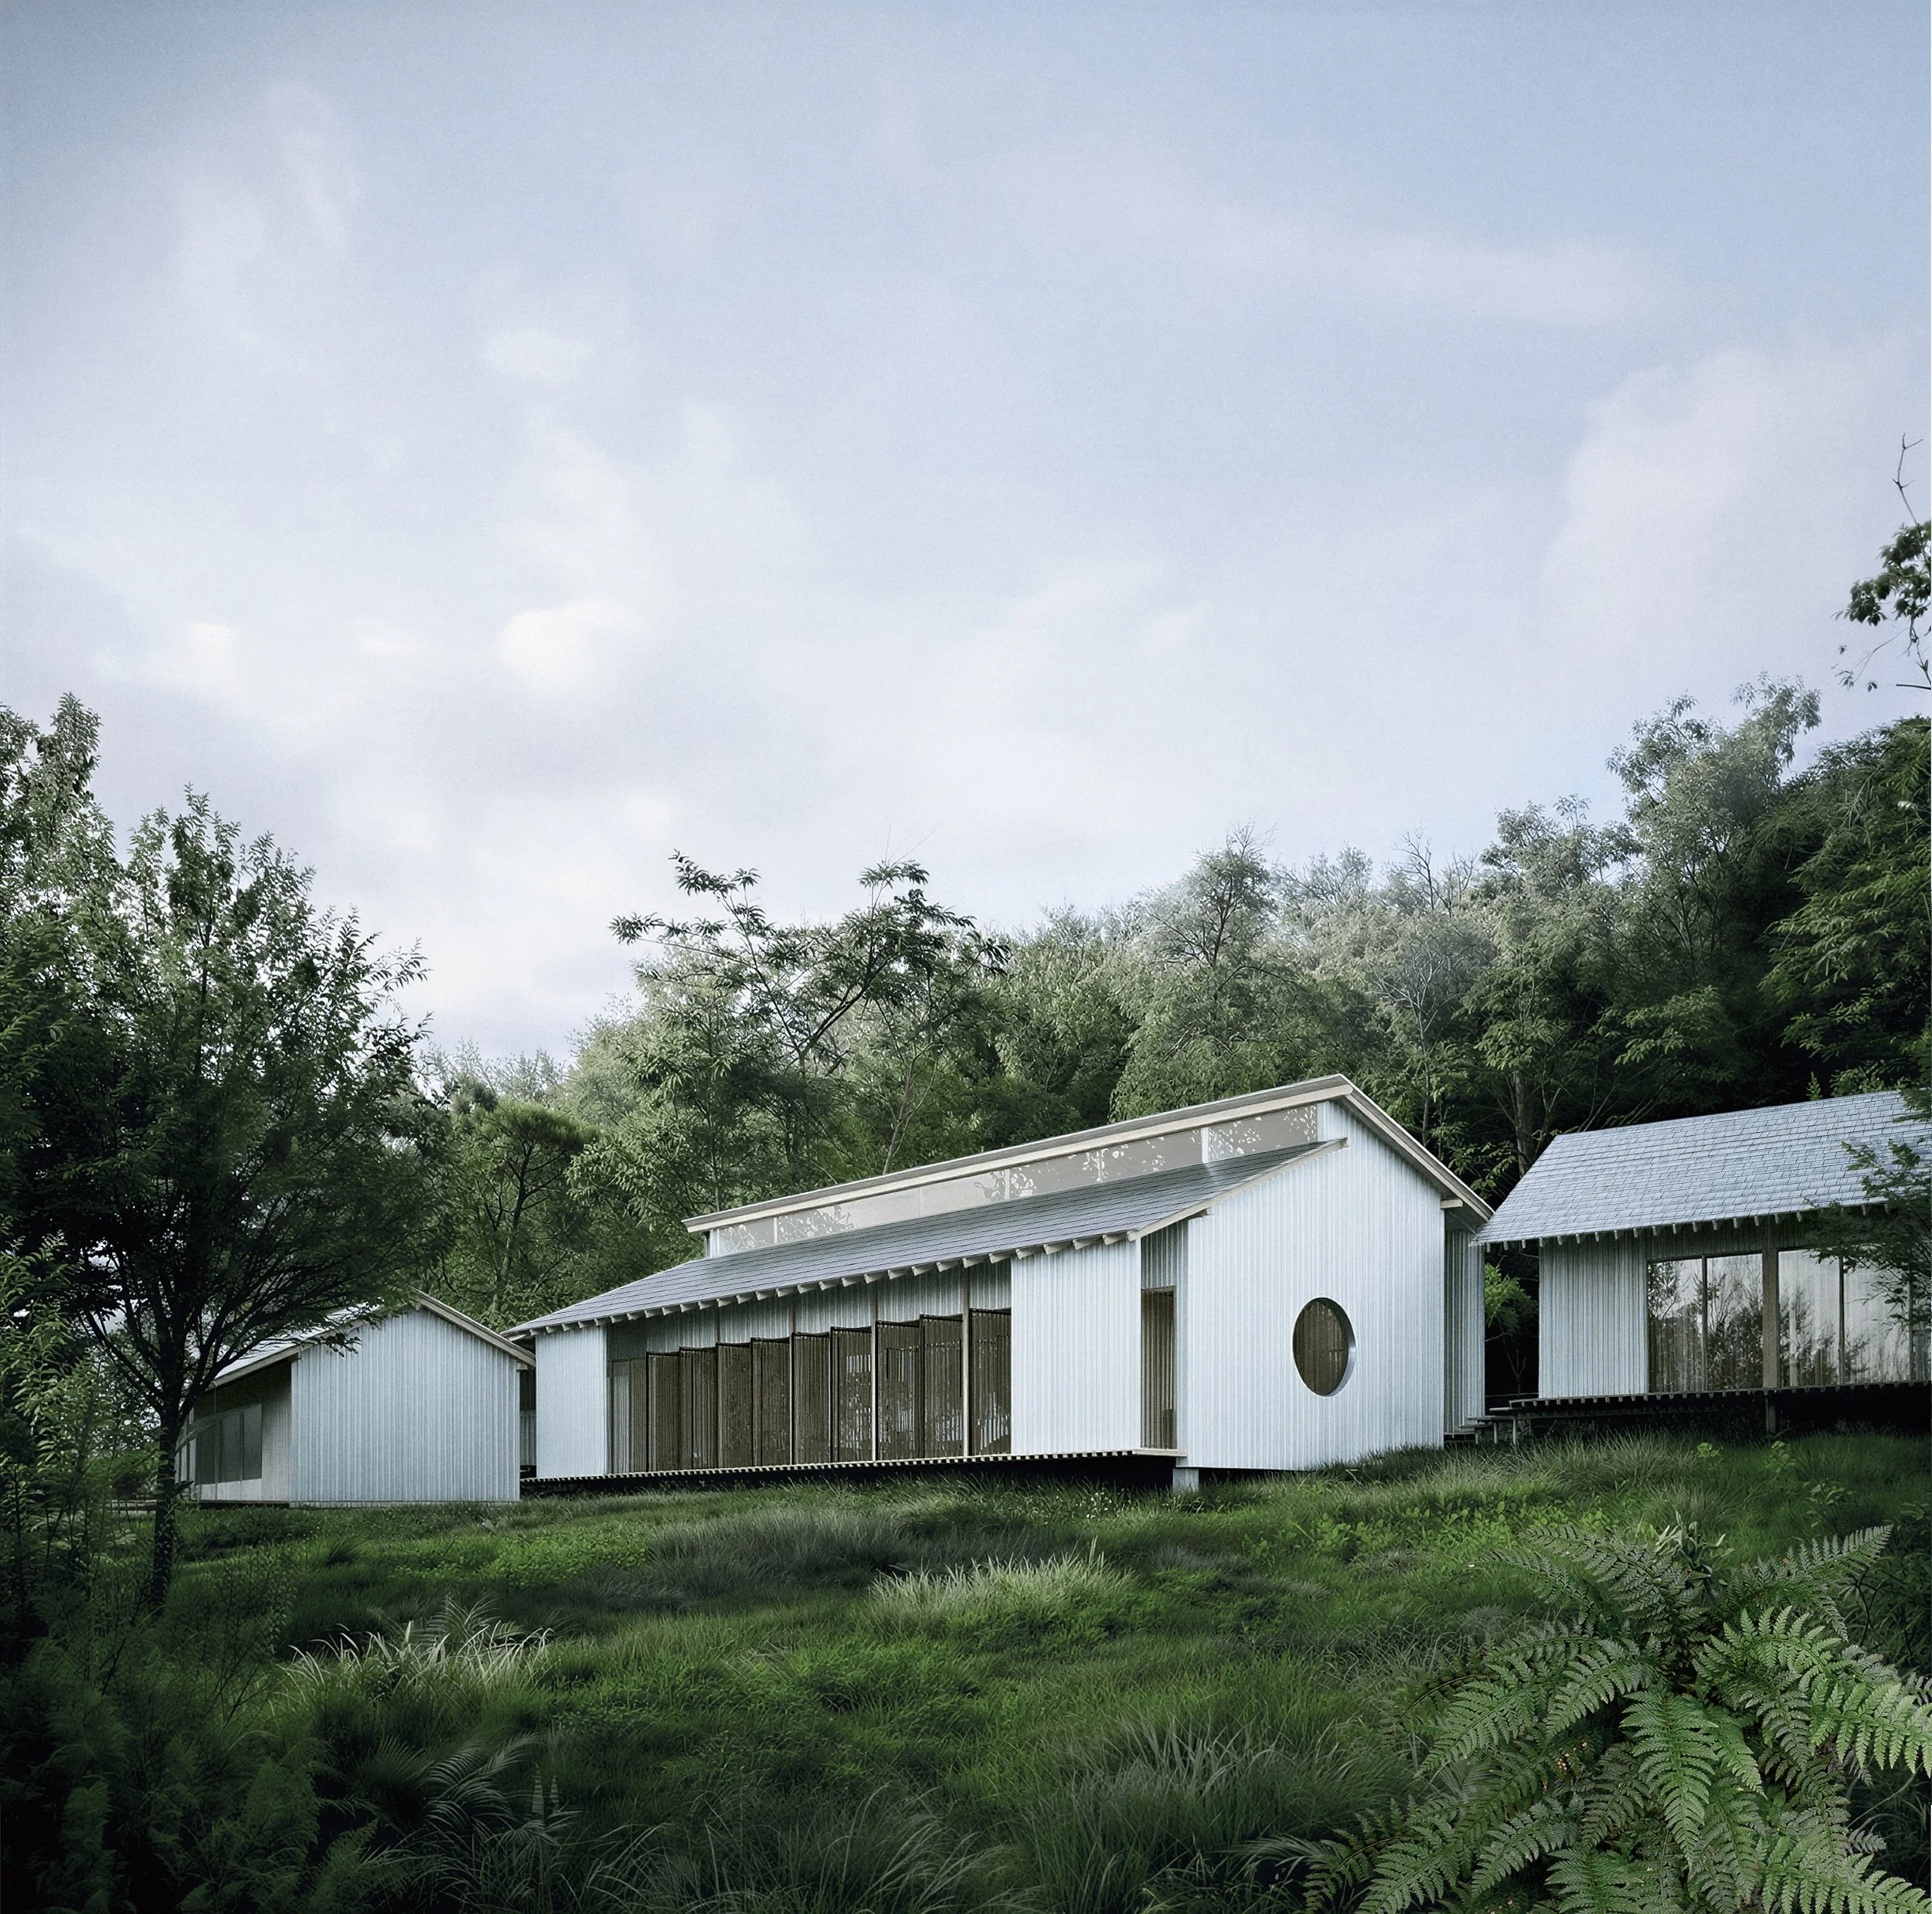
south elevation-01
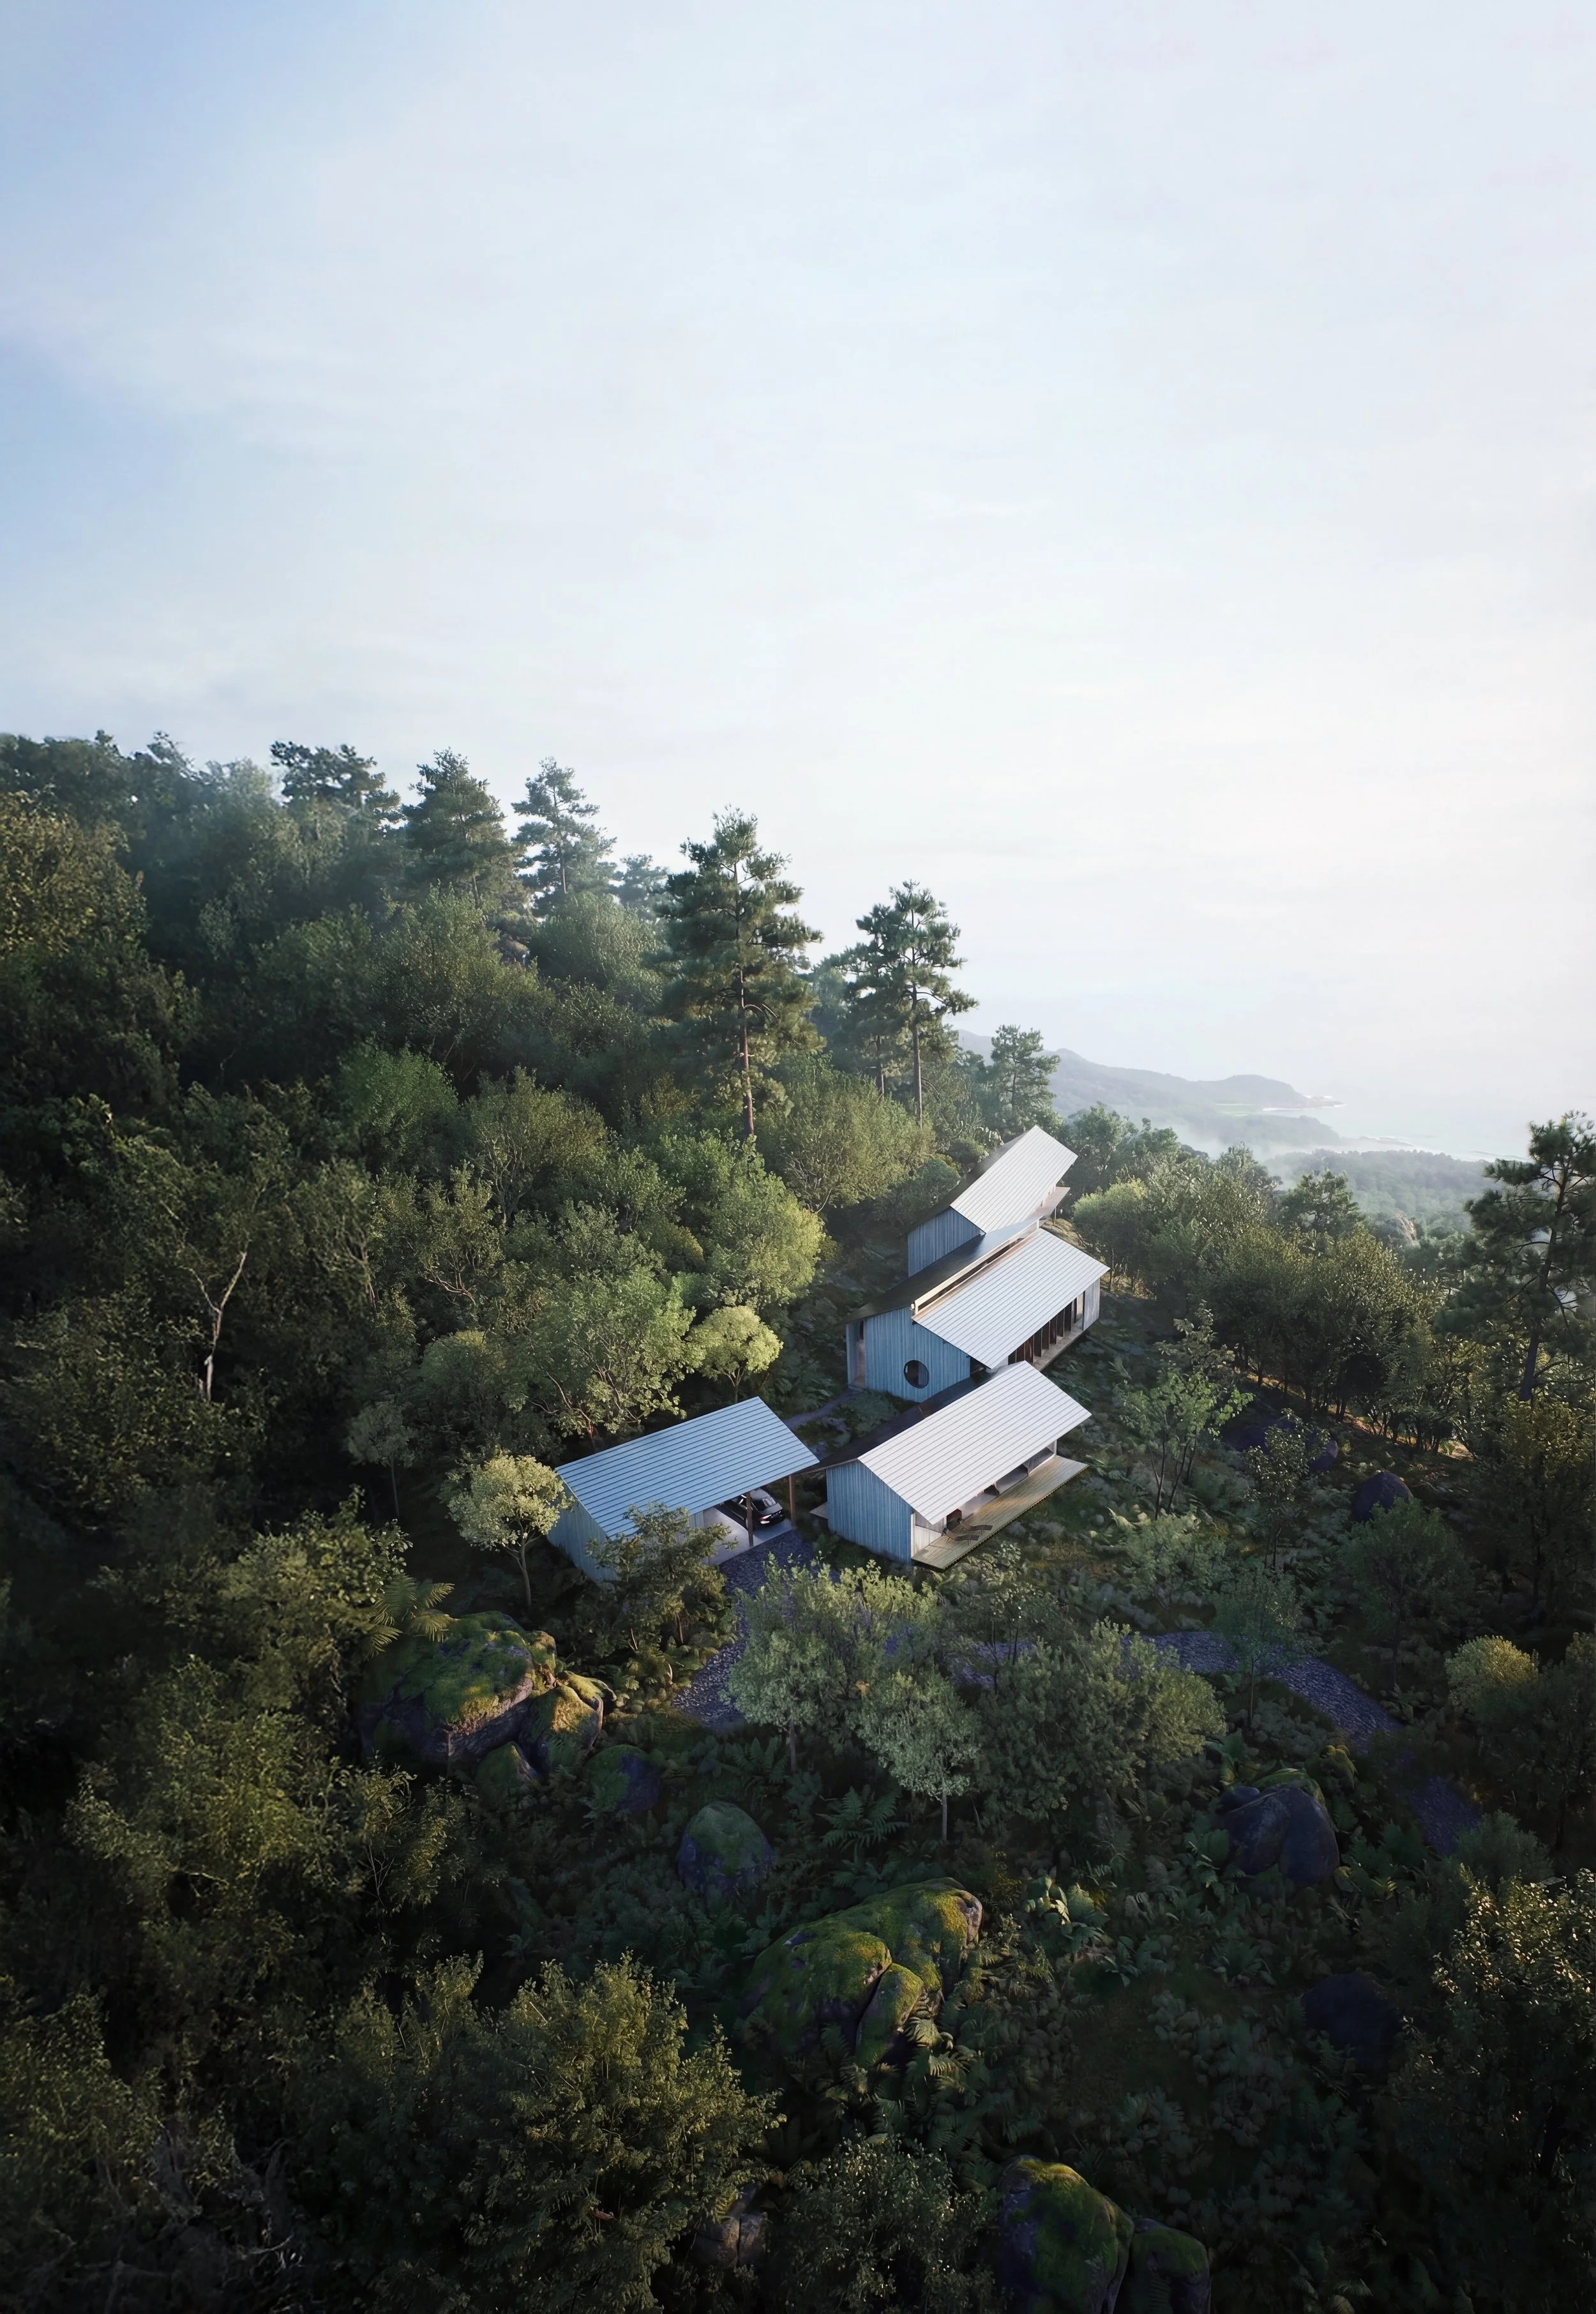
aerial